Leave a Message

Thank you for your message. I will be in touch with you shortly.

5406 S Rifle Court
5406 S Rifle Court
5406 S Rifle Court
5406 S Rifle Court
5406 S Rifle Court
5406 S Rifle Court
5406 S Rifle Court
5406 S Rifle Court
5406 S Rifle Court
5406 S Rifle Court
5406 S Rifle Court
5406 S Rifle Court
5406 S Rifle Court
5406 S Rifle Court
5406 S Rifle Court
5406 S Rifle Court
5406 S Rifle Court
5406 S Rifle Court
5406 S Rifle Court
5406 S Rifle Court
5406 S Rifle Court
5406 S Rifle Court
5406 S Rifle Court
5406 S Rifle Court
5406 S Rifle Court
5406 S Rifle Court
5406 S Rifle Court
5406 S Rifle Court
5406 S Rifle Court
5406 S Rifle Court
5406 S Rifle Court
5406 S Rifle Court
5406 S Rifle Court
5406 S Rifle Court
5406 S Rifle Court
5406 S Rifle Court
5406 S Rifle Court
5406 S Rifle Court
5406 S Rifle Court
5406 S Rifle Court
5406 S Rifle Court
5406 S Rifle Court
5406 S Rifle Court
5406 S Rifle Court
VIEW PHOTOS
$605,000

5406 S Rifle Court

4 Beds 4 Baths 2,740 Sq.Ft. 8,756 Sq.Ft.

Description

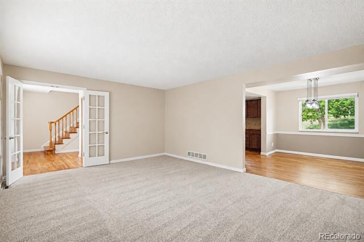
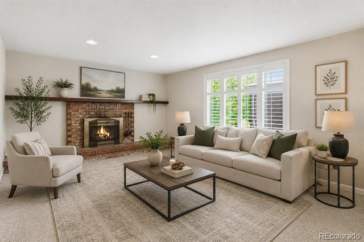
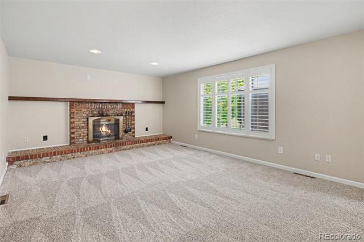
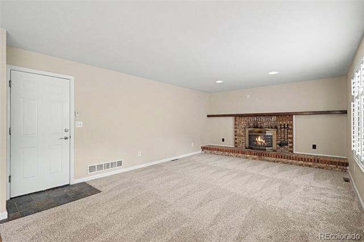
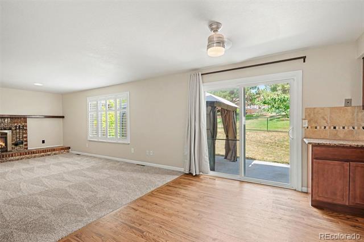
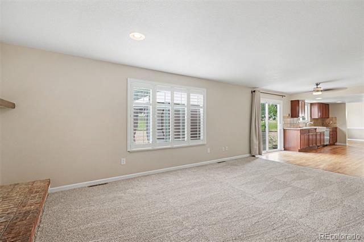
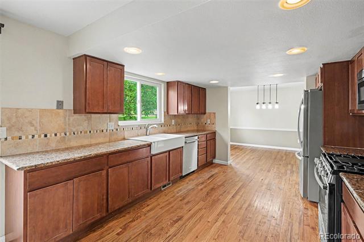
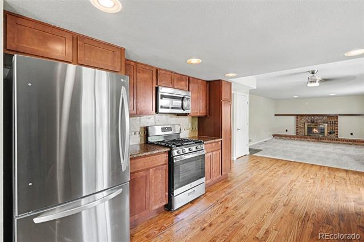
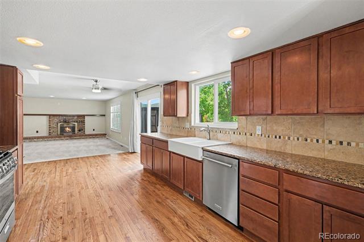
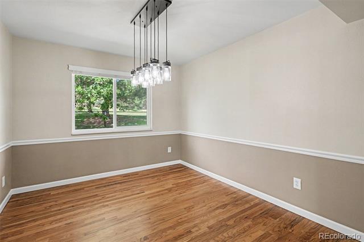
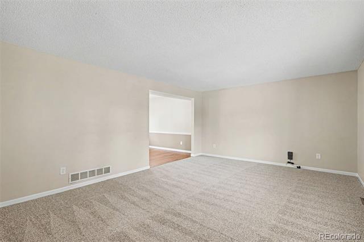
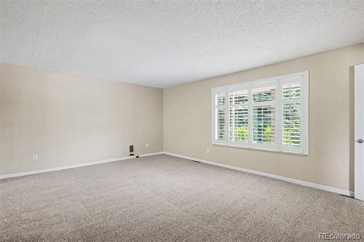
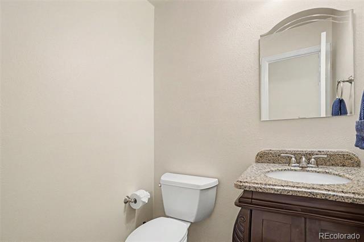
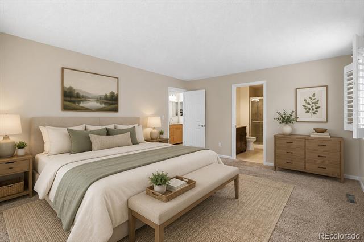
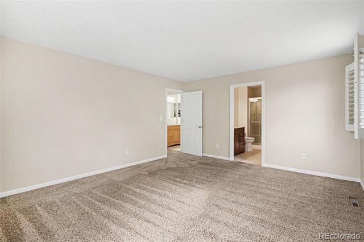
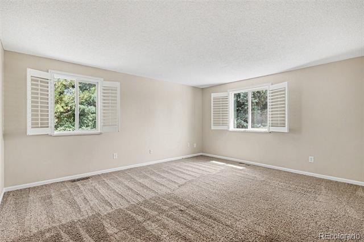
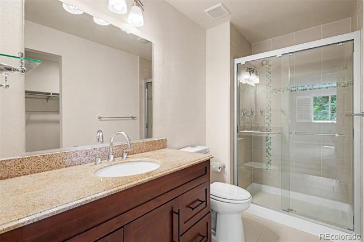
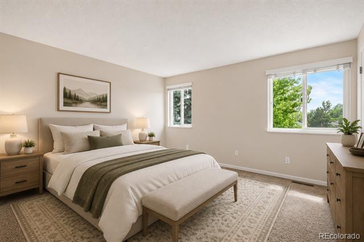
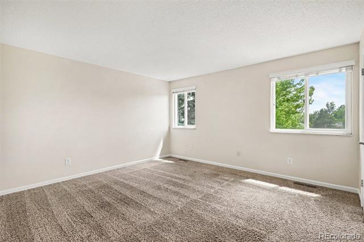
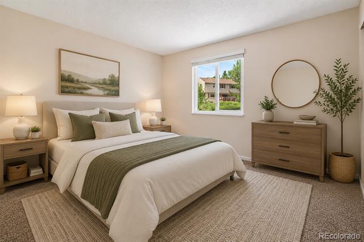
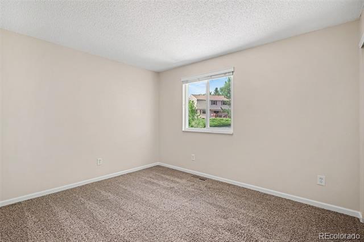
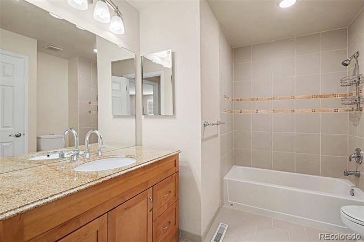
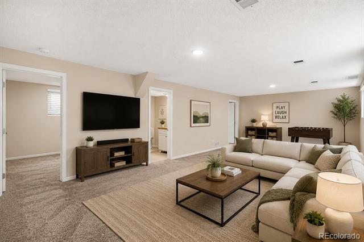
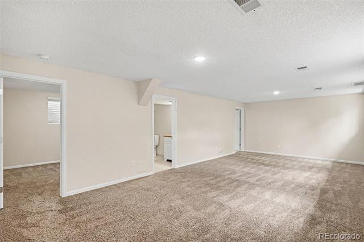
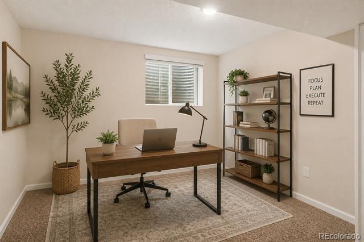
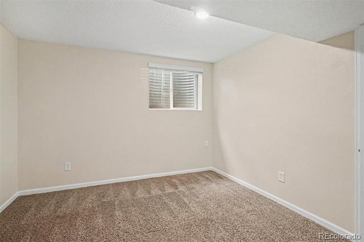
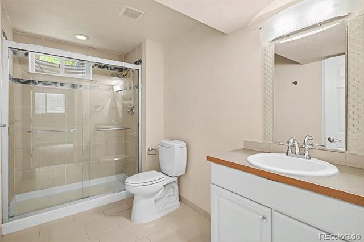
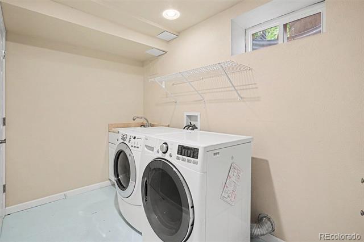
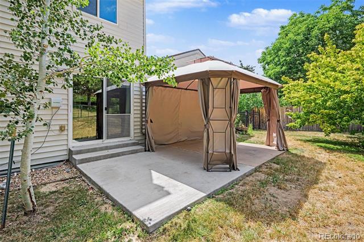
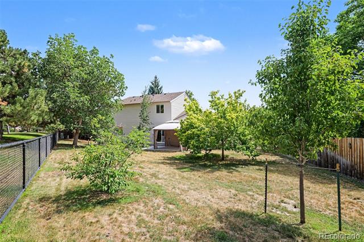
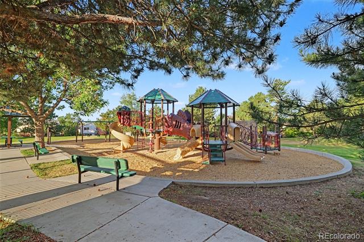
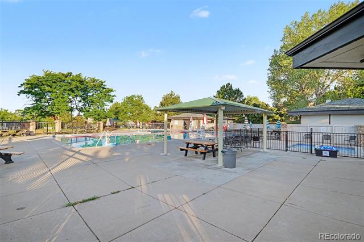
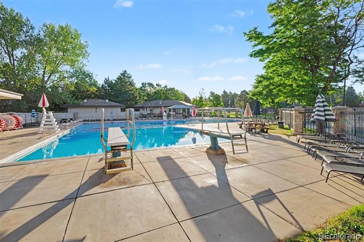
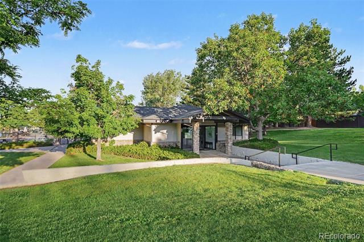
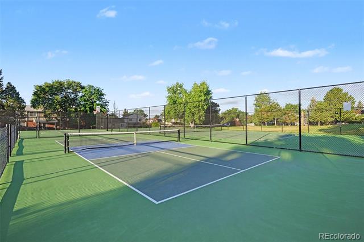
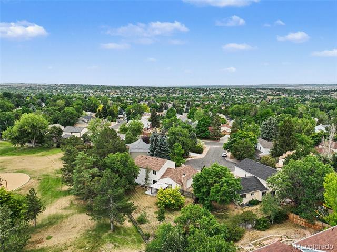
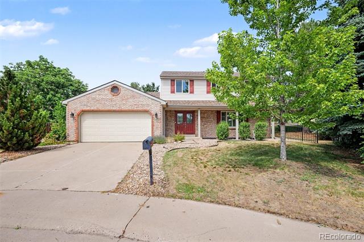
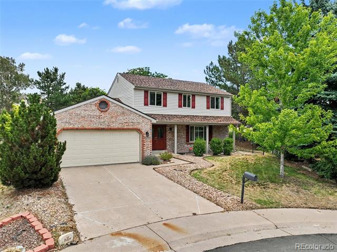
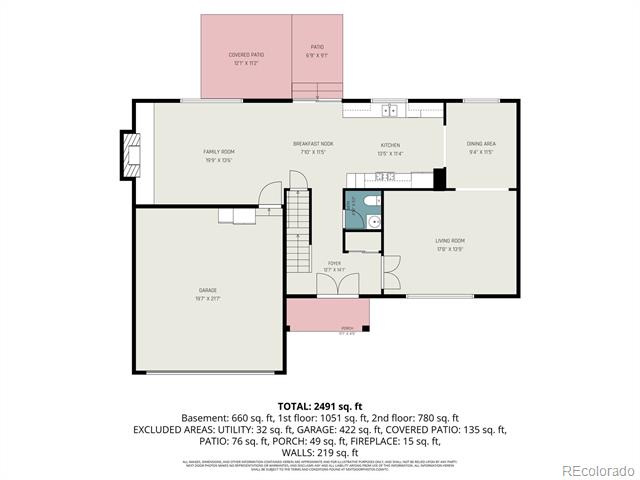
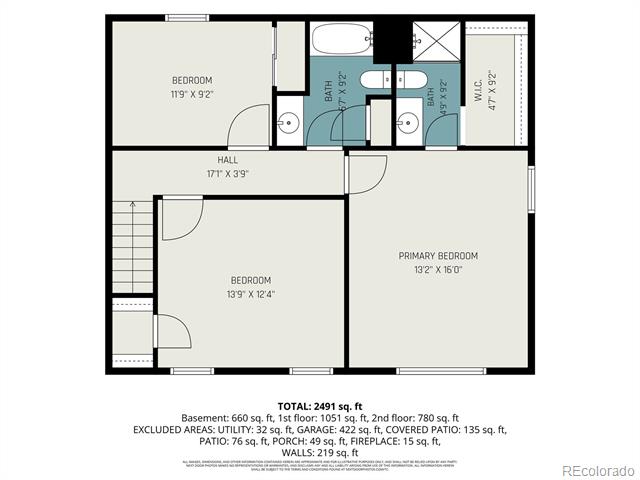
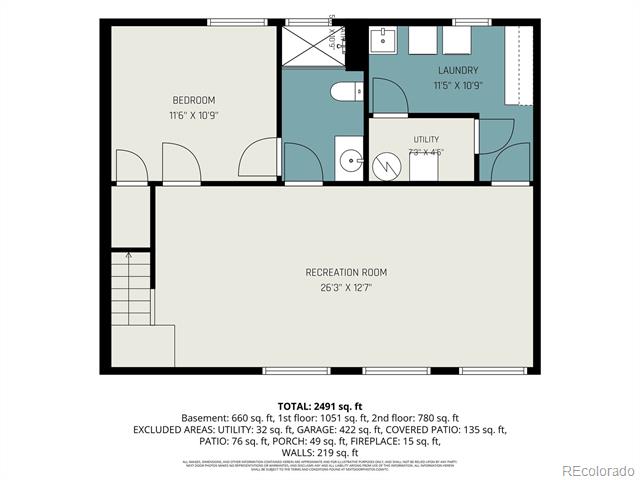
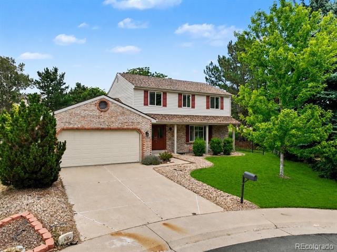
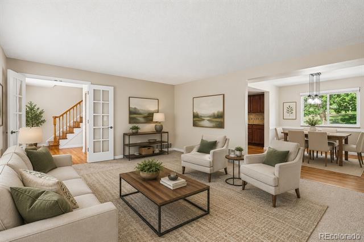
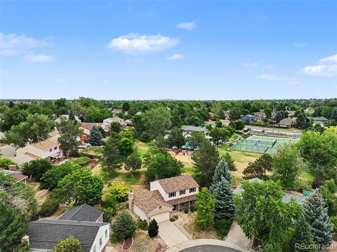
Move-in ready and thoughtfully updated, this 4-bedroom, 4-bathroom two-story home is tucked away on a cul-de-sac and backs directly to community open space with no rear neighbors. Fresh interior paint throughout and new carpet give the home a clean, updated feel from the moment you step inside. The main level features hardwood floors, granite countertops, a large farmhouse sink, abundant kitchen cabinetry and storage, and two living rooms; one features elegant French doors, making it ideal as a home office, formal living room, or quiet retreat, while the second is centered around a cozy fireplace and flows seamlessly into the kitchen. A sliding glass door opens to the patio and spacious backyard, where a gate provides direct access to the neighborhood park and recreation amenities. Upstairs, you'll find three generously sized bedrooms, including an oversized primary suite with a walk-in closet and en-suite bathroom featuring a walk-in shower. The finished basement offers a large family room, a fourth bedroom, a 3/4 bathroom with a walk-in shower, and a laundry room, providing flexible living space for a variety of needs. Enjoy the backyard year-round with a gazebo featuring adjustable side panels for shade in the summer and added shelter during cooler months. Additional updates include a new roof, siding, gutters, and downspouts (2023), replacement windows installed approximately eight years ago, plantation shutters on all main-level windows and in the primary bedroom, and a six-zone sprinkler system. Conveniently located near Southlands, shopping, dining, and everyday amenities. HOA amenities include a clubhouse, pool, parks, playgrounds, basketball court, pickleball and tennis courts, and a roller hockey rink. Click the Virtual Tour link to view the 3D walkthrough. Discounted rate options and no lender fee future refinancing may be available for qualified buyers of this home.
Share Property

Location

5406 S Rifle Court, Centennial, CO 80015

Status

Sold

Date Sold

August 28, 2026
Andi  Christinson

Andi Christinson

TITLE

Real Estate Agent

LICENSE

100094856

Property Amenities

Interior
Laundry room In Unit
Fireplace Living Room
Appliances Dishwasher, Disposal, Dryer, Microwave, Range, Refrigerator, Washer
Flooring Carpet, Tile, Wood
Total Bedrooms: 4
Half Bathrooms: 1
Three-Quarter Bathrooms: 2
Full Bathrooms: 1
Other Interior Features Breakfast Nook, Entrance Foyer, Granite Counters, Open Floorplan, Pantry, Primary Suite, Walk-In Closet(s)
Area & Lot
Lot Area 8,756 Sq.Ft.
Living area 2,740 Sq.Ft.
MLS® ID 9507697
Year Built 1980
School District Cherry Creek 5
High School Grandview
Middle School Falcon Creek
Elementary School Trails West
Architecture Styles Contemporary
Type Residential
Status Sold
Date Sold August 28, 2026
Exterior
Stories 2
Air conditioning Central Air
Heat type Forced Air, Natural Gas
Water Source Public
Garage Space 2.0
Sewer Public Sewer
Other Exterior Features Lighting, Private Yard, Rain Gutters
Lot Features Cul-De-Sac, Greenbelt, Level, Sprinklers In Front, Sprinklers In Rear
Roof Composition
Utilities Electricity Available, Internet Access (Wired), Natural Gas Connected, Phone Available
Finance
Sales Price $605,000
HOA Fees $80 yearly
Real Estate Tax $4,812 yearly

360 Virtual Tour

Take a tour of this property

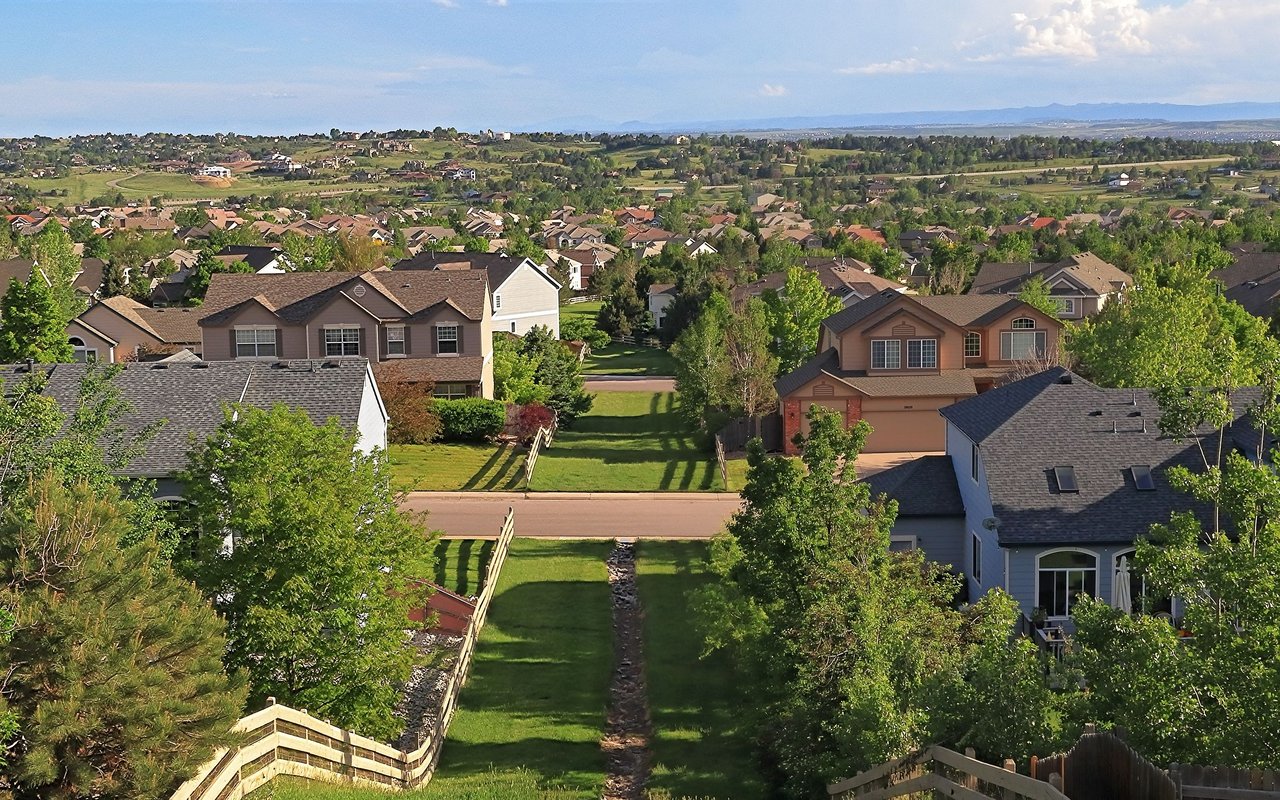
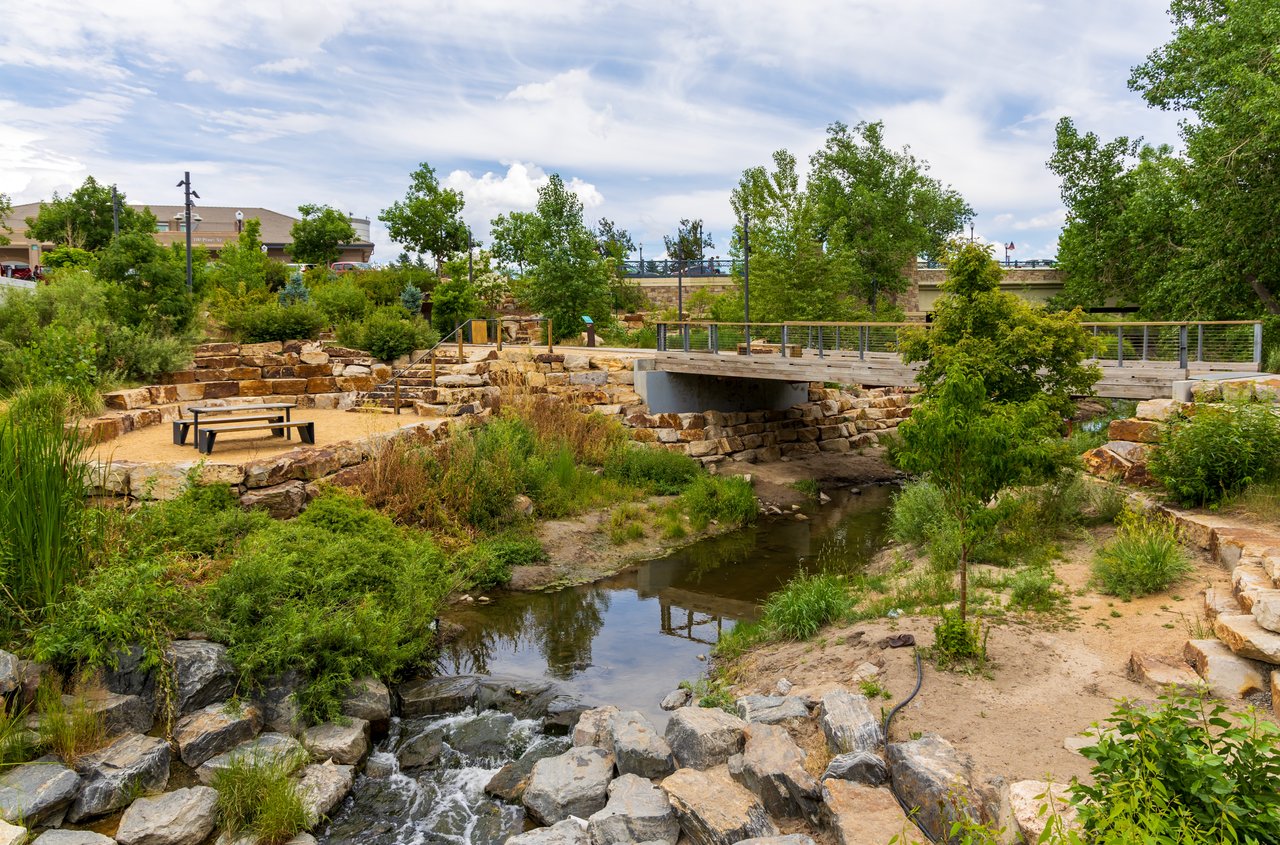
Centennial

Let’s Work Together

Get a dedicated real estate partner who understands the Aurora market and is committed to helping you reach your goals. Work with Andi for knowledgeable, personalized guidance from start to finish.