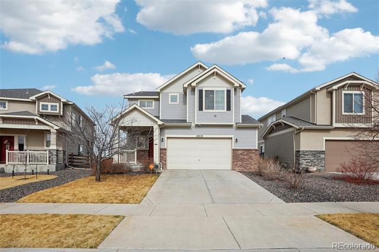
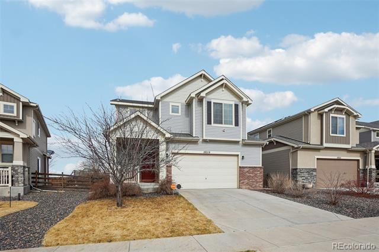
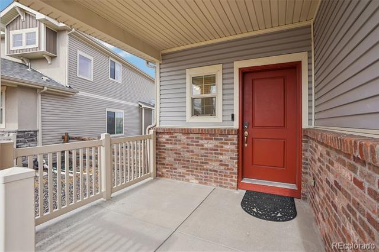
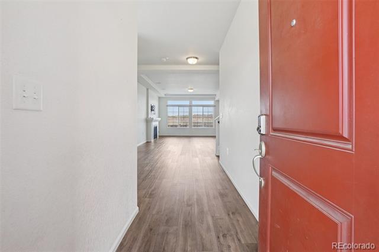
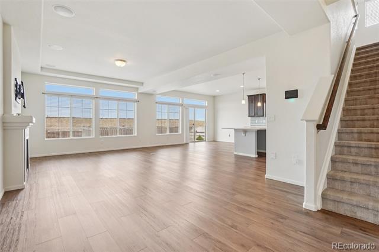
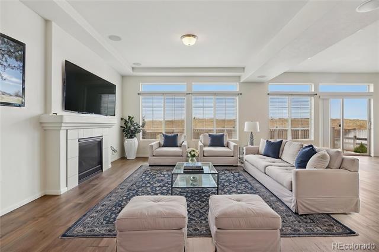
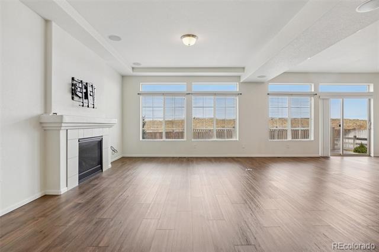
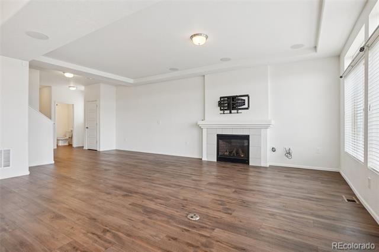
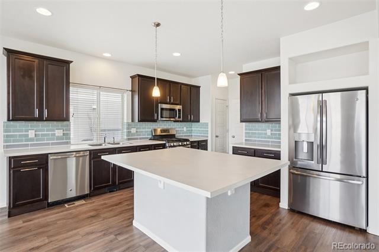
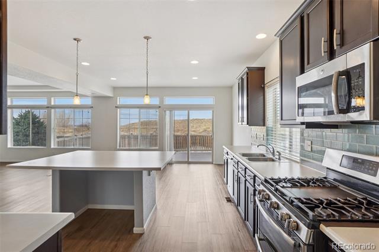
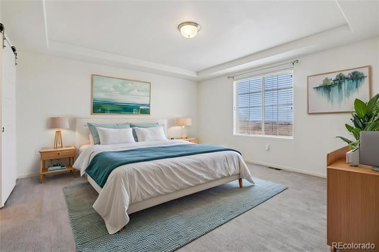
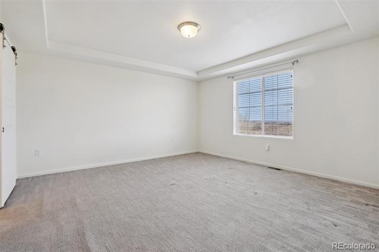
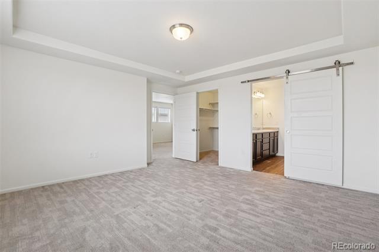
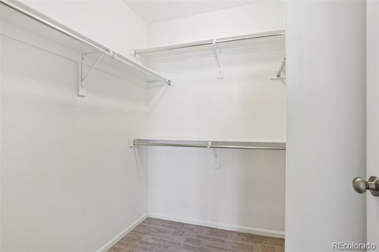
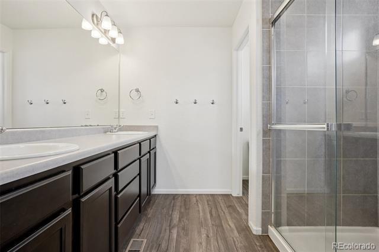
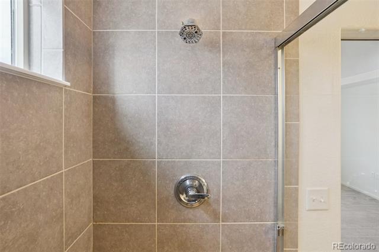
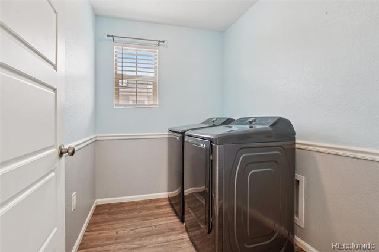
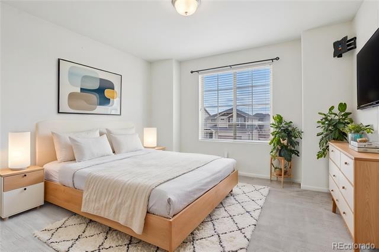
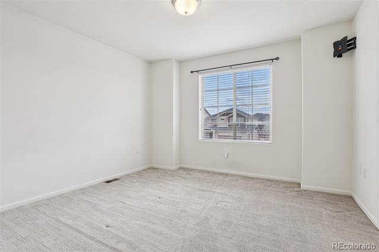
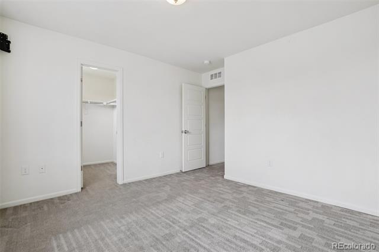
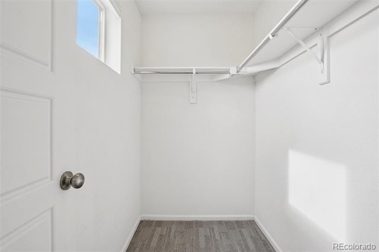
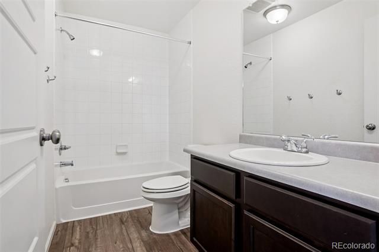
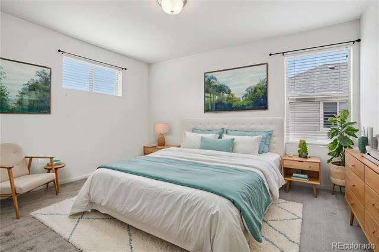
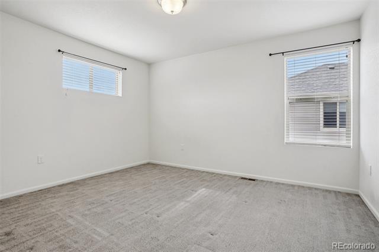
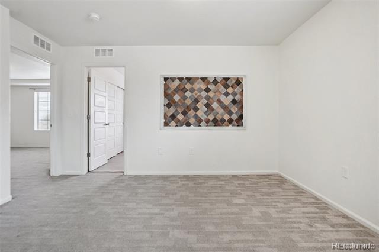
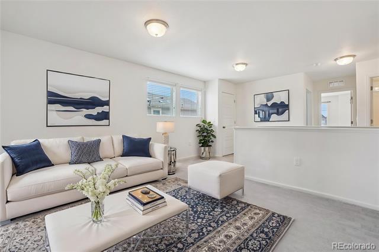
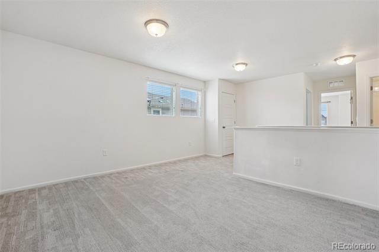
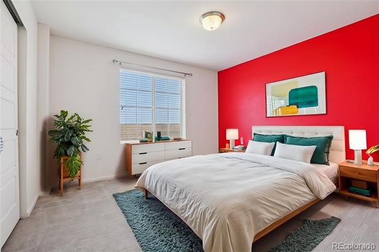
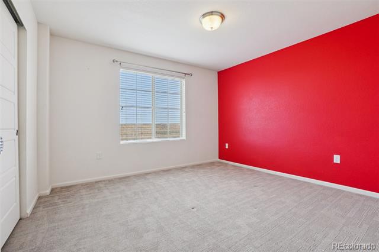
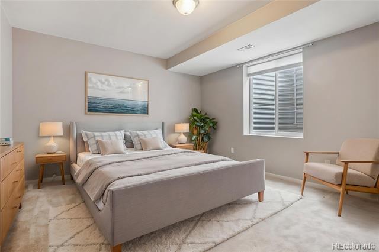
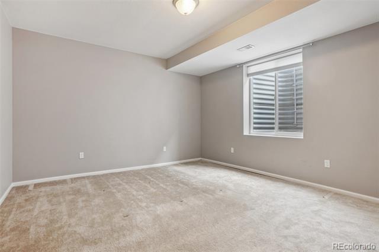
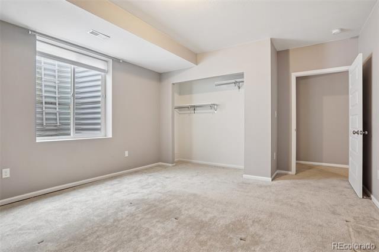
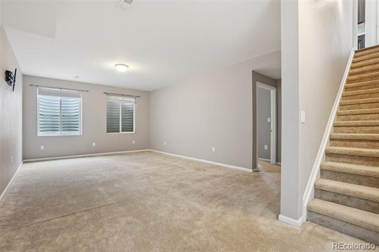
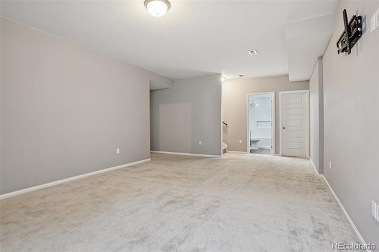
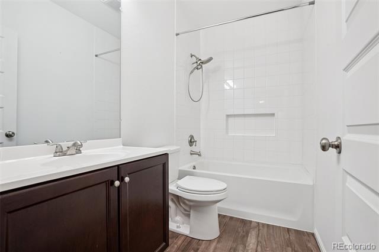
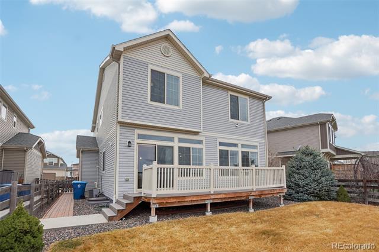
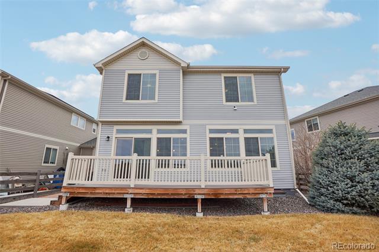
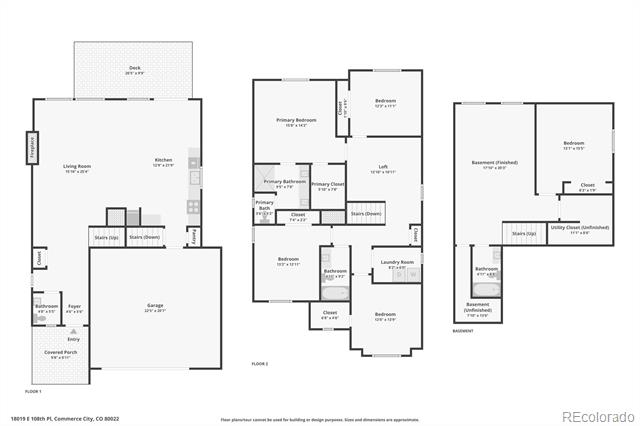
This exceptional home delivers space and style at every turn, featuring a sprawling open-concept main living area anchored by a modern kitchen with a large island and bar seating that flows into the dining and living spaces -- all warmed by a cozy fireplace. Upstairs, a loft extends the living space even further, while the primary suite impresses with an ensuite bath boasting dual sinks, a walk-in shower, and a walk-in closet. Three additional bedrooms offer room to grow, and the finished basement adds a bonus living area, bedroom, and bath. Out back, a fully fenced yard beckons with a deck and lush greenspace -- your own private Colorado retreat. The Reunion community offers incredible amenities right at your doorstep, including the Reunion Recreation Center and nearby Bison Ridge Recreation Center. Dining options abound with State House, Las Margs at Reunion, and El Jardin just minutes away. King Soopers Marketplace keeps grocery runs quick and convenient. Click the Virtual Tour link to view the 3D walkthrough. Discounted rate options and no lender fee future refinancing may be available for qualified buyers of this home.
Other Interior FeaturesCeiling Fan(s), High Speed Internet
Area & Lot
Lot Area4,791.6 Sq.Ft.
Living area3,161 Sq.Ft.
MLS® ID3653287
Year Built2018
School DistrictSchool District 27-J
High SchoolPrairie View
Middle SchoolOtho Stuart
Elementary SchoolReunion
Architecture StylesTraditional
TypeResidential
StatusSold
Date SoldApril 13, 2026
Exterior
Stories2
Air conditioningCentral Air
Heat typeForced Air
Water SourcePublic
Garage Space2.0
SewerPublic Sewer
RoofComposition
UtilitiesCable Available, Electricity Available, Internet Access (Wired), Natural Gas Available, Phone Available
Finance
Sales Price$530,000
HOA Fees$122 quarterly
Real Estate Tax$8,028 yearly
360 Virtual Tour
Take a tour of this property
Let’s Work Together
Get a dedicated real estate partner who understands the Aurora market and is committed to helping you reach your goals. Work with Andi for knowledgeable, personalized guidance from start to finish.