Leave a Message

Thank you for your message. I will be in touch with you shortly.

1534 S Ward Street
1534 S Ward Street
1534 S Ward Street
1534 S Ward Street
1534 S Ward Street
1534 S Ward Street
1534 S Ward Street
1534 S Ward Street
1534 S Ward Street
1534 S Ward Street
1534 S Ward Street
1534 S Ward Street
1534 S Ward Street
1534 S Ward Street
1534 S Ward Street
1534 S Ward Street
1534 S Ward Street
1534 S Ward Street
1534 S Ward Street
1534 S Ward Street
1534 S Ward Street
1534 S Ward Street
1534 S Ward Street
1534 S Ward Street
1534 S Ward Street
1534 S Ward Street
1534 S Ward Street
1534 S Ward Street
1534 S Ward Street
1534 S Ward Street
1534 S Ward Street
1534 S Ward Street
1534 S Ward Street
1534 S Ward Street
1534 S Ward Street
1534 S Ward Street
1534 S Ward Street
1534 S Ward Street
1534 S Ward Street
1534 S Ward Street
1534 S Ward Street
VIEW PHOTOS
$630,000

1534 S Ward Street

5 Beds 3 Baths 2,608 Sq.Ft. 6,708 Sq.Ft.

Description

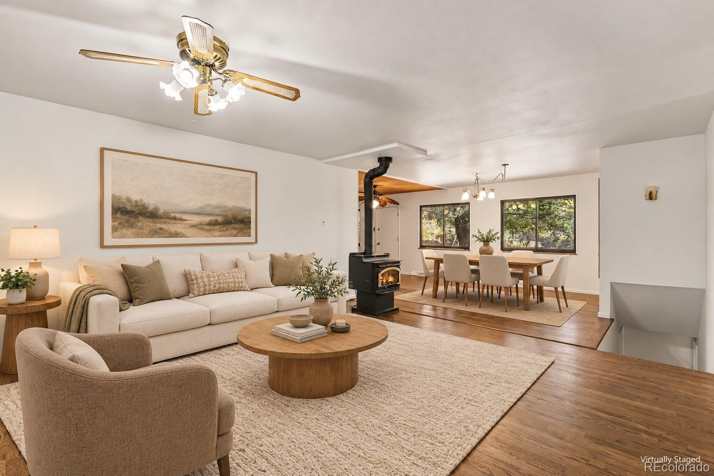
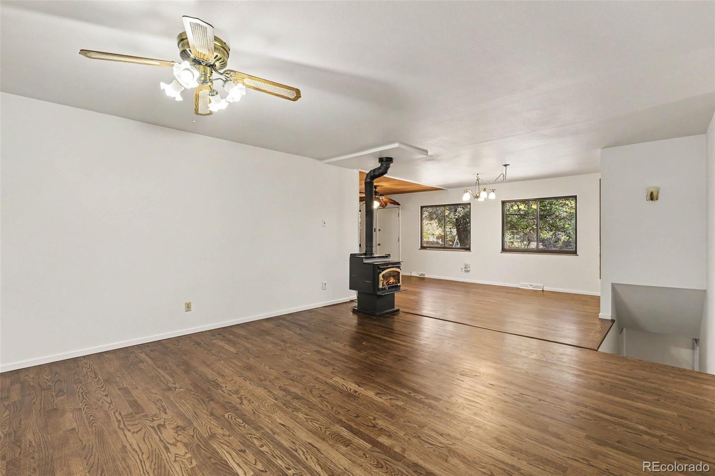
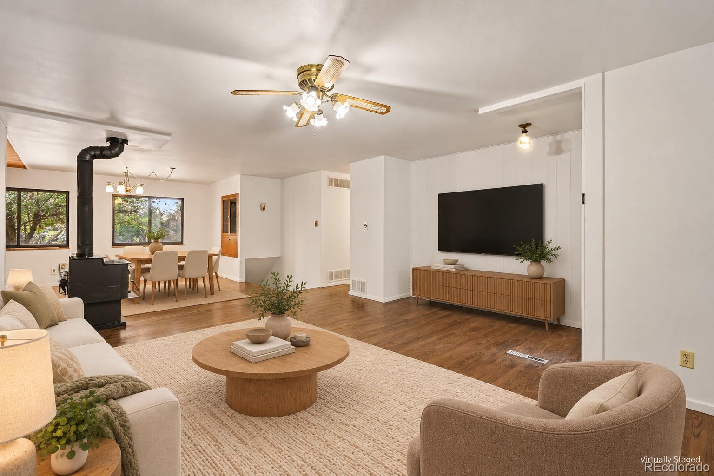
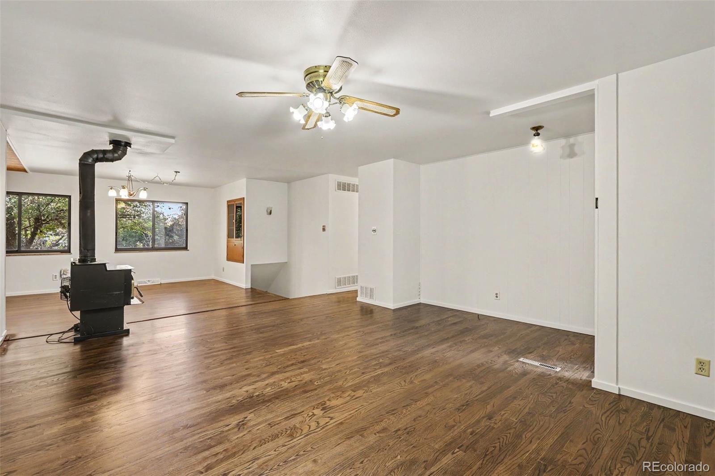
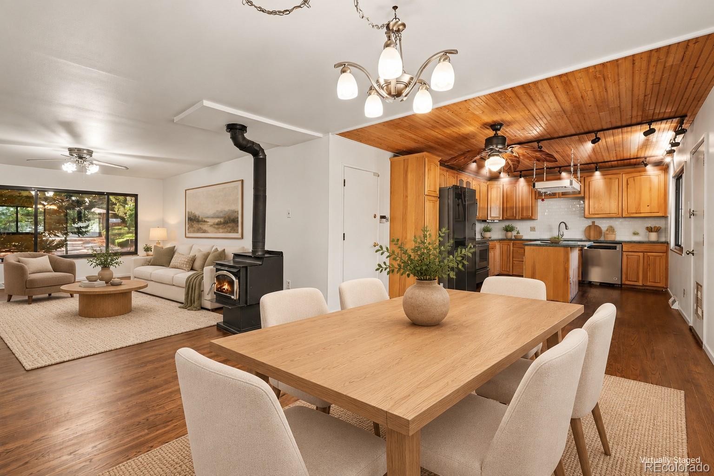
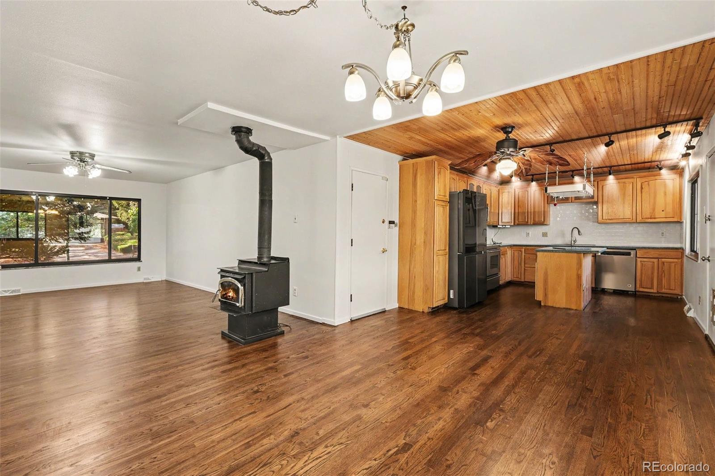
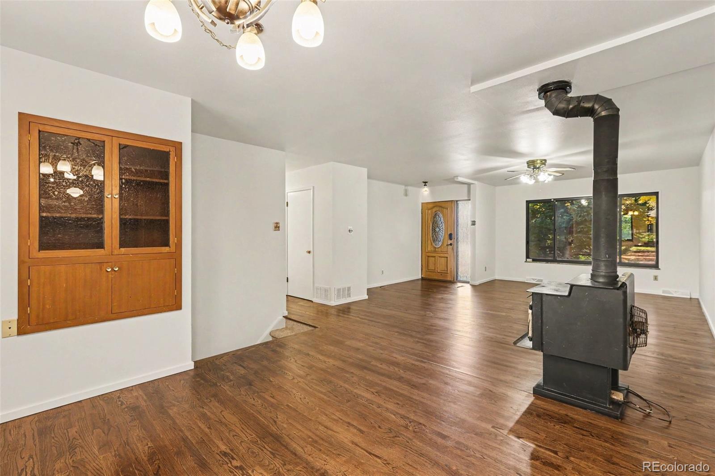
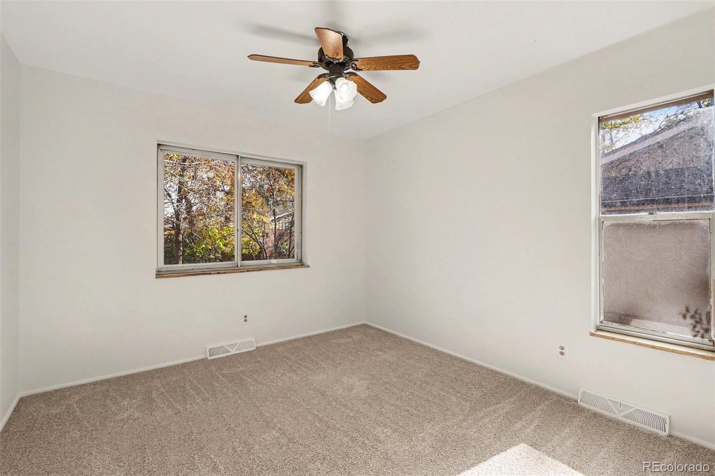
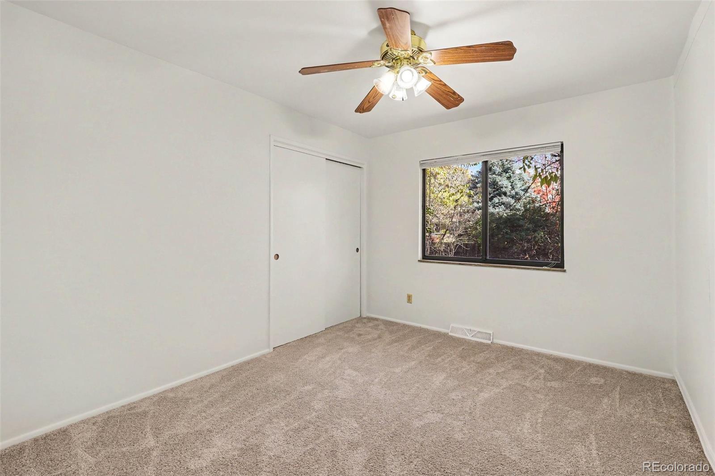
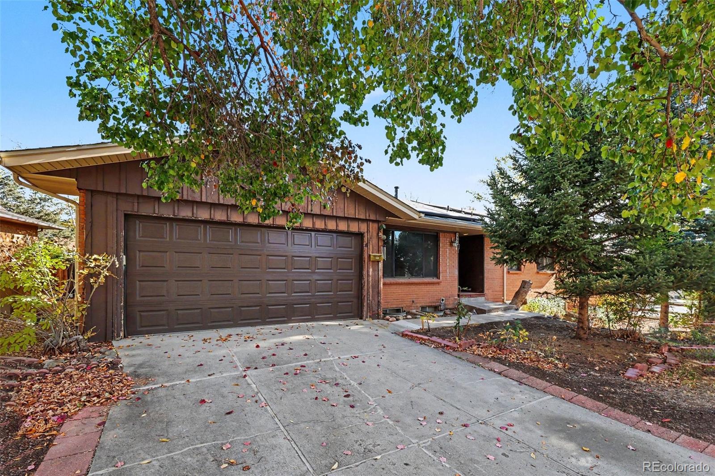
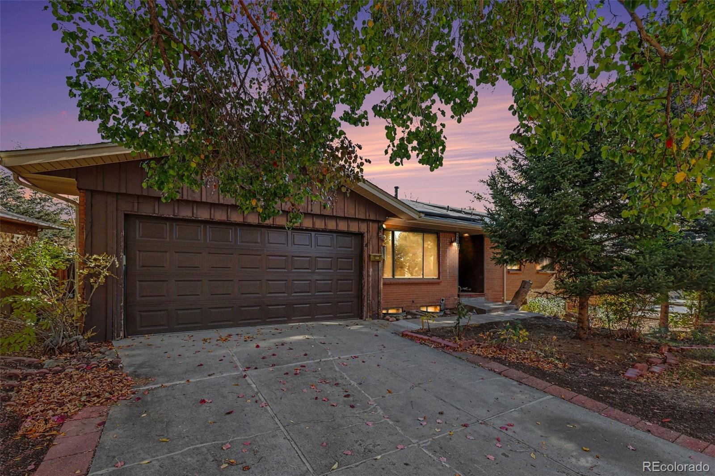
A fresh start in Green Mountain Village! With five bedrooms, two living areas, fully paid-off solar panels, and no HOA, this move-in-ready ranch combines warm character with space for what's next. Fresh upstairs paint and recently installed flooring and bedroom carpeting create a welcoming first impression, while a wood-burning stove anchors the main living room.

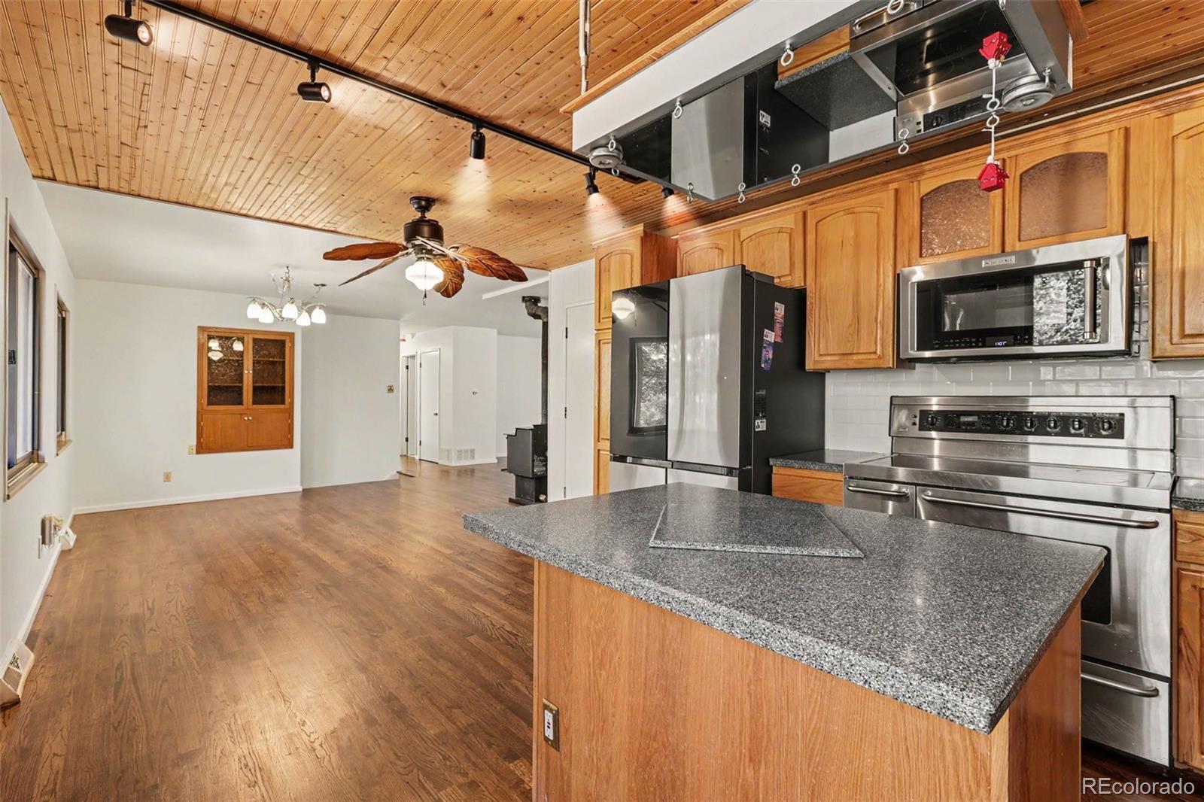
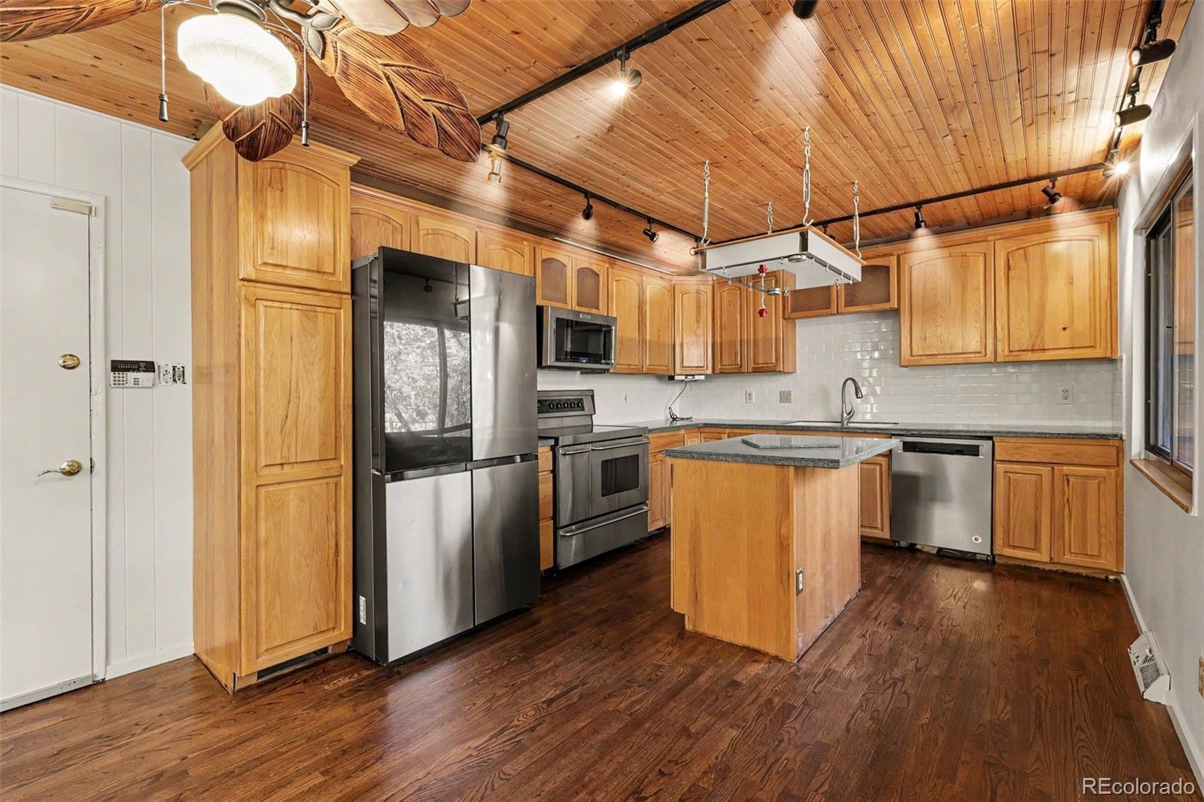
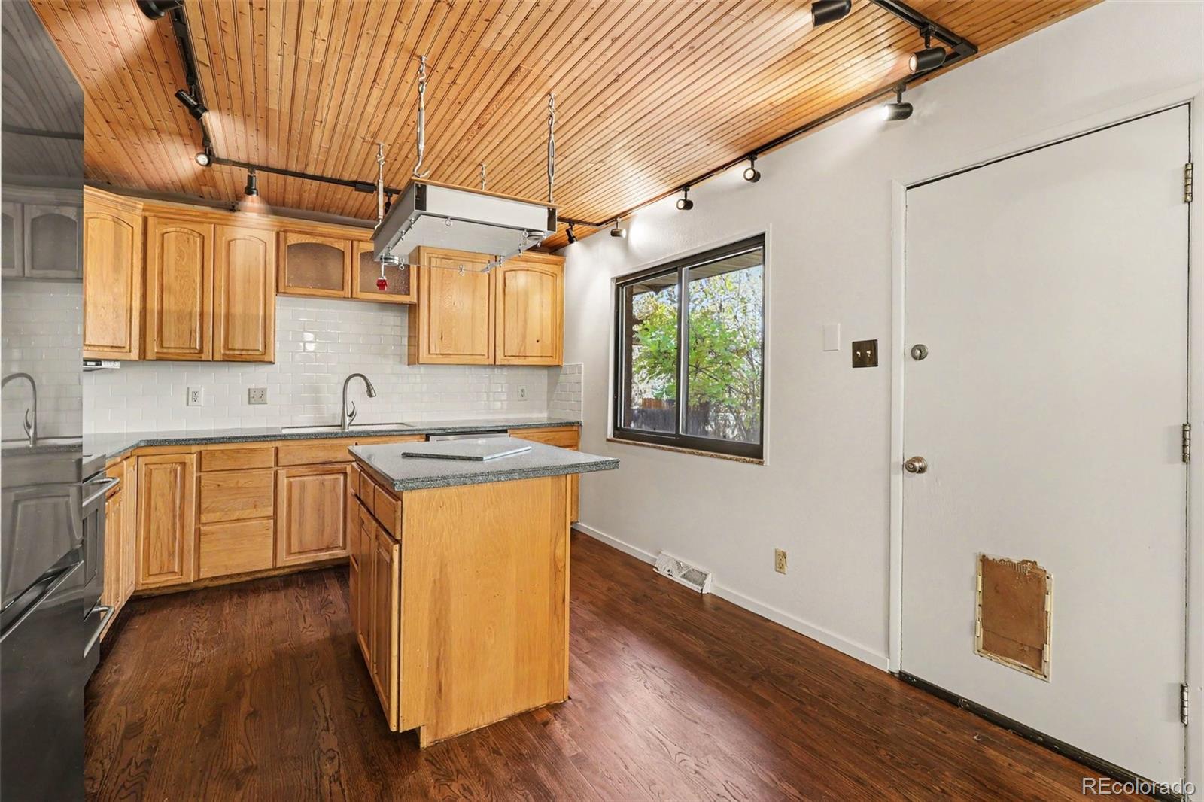
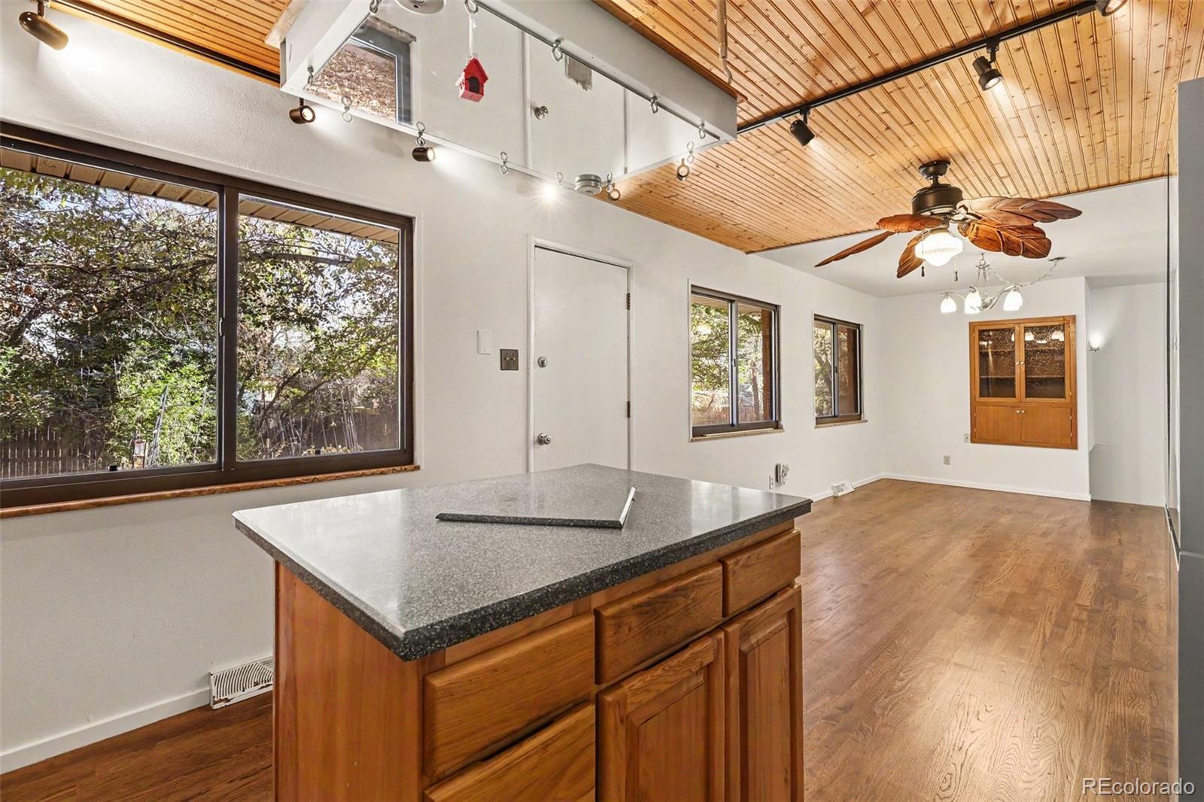
The kitchen features a wood-plank ceiling, generous cabinetry, a pantry, stainless steel appliances, and an island for extra prep space. An adjoining dining area provides room to gather over everyday meals or special occasions.

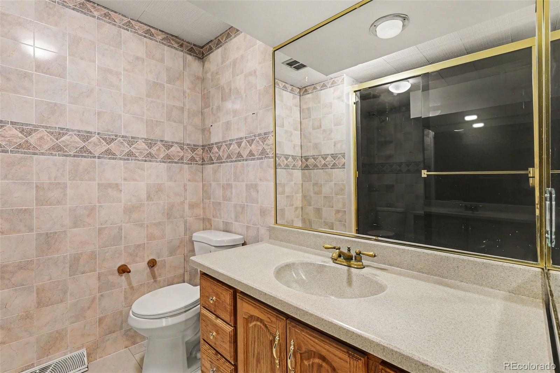
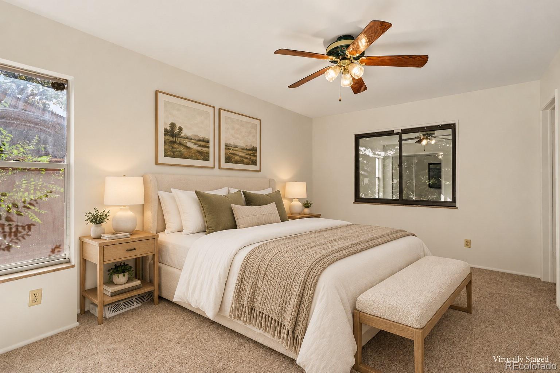
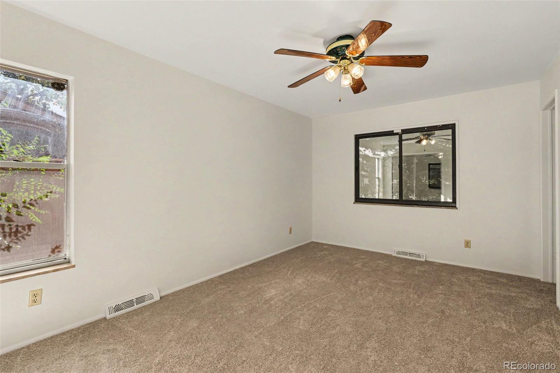
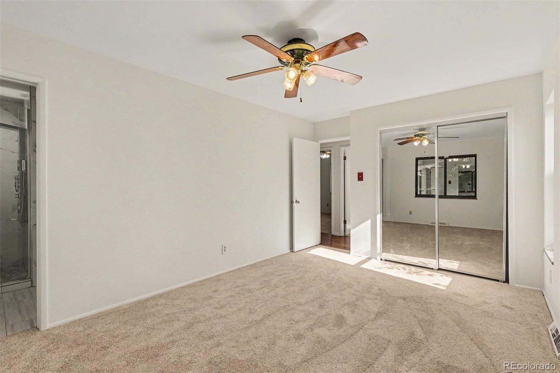
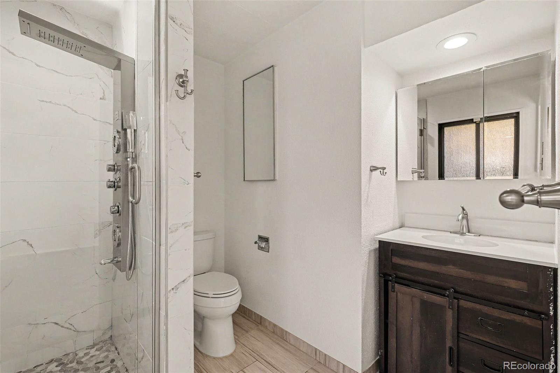
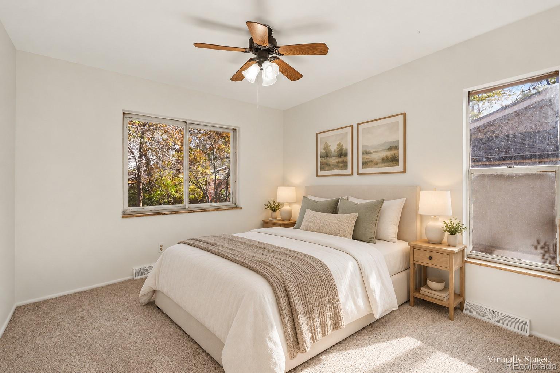
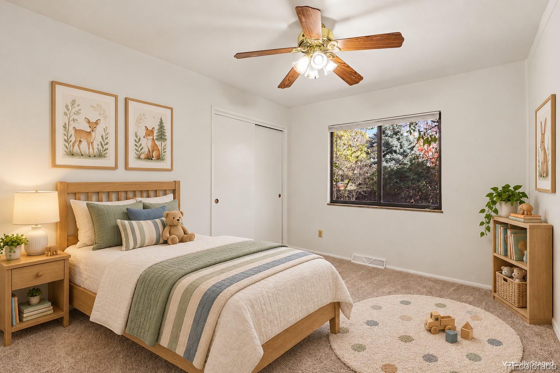
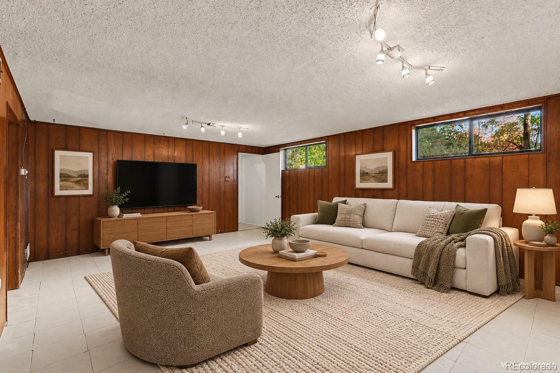
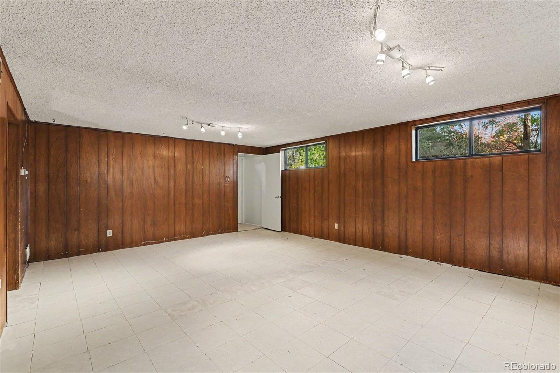
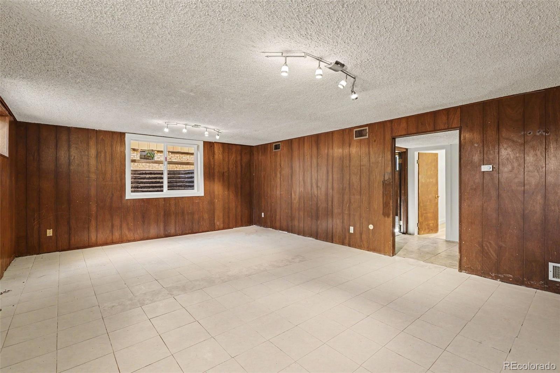
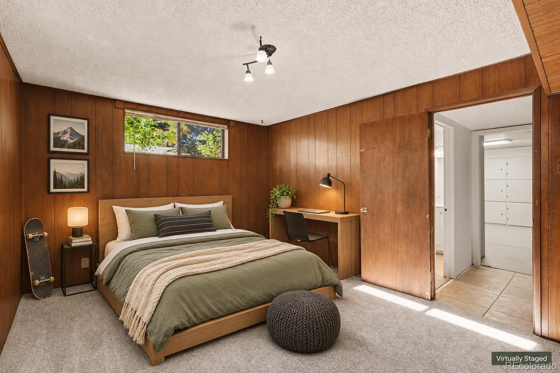
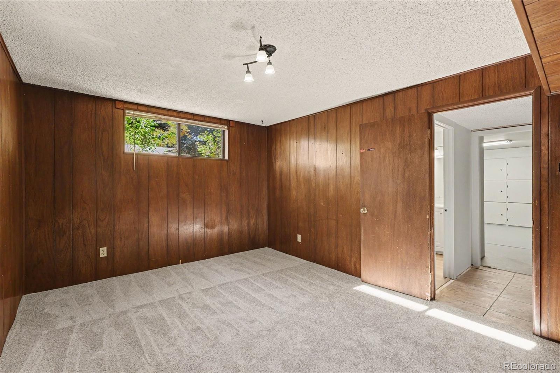
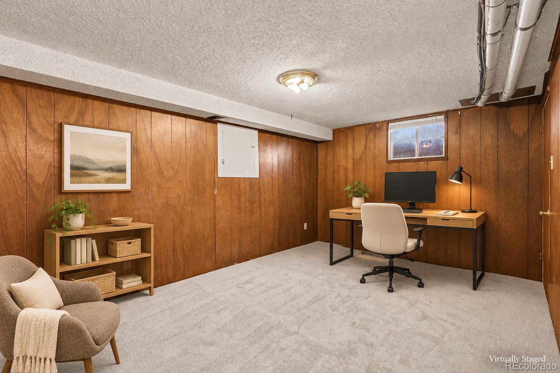
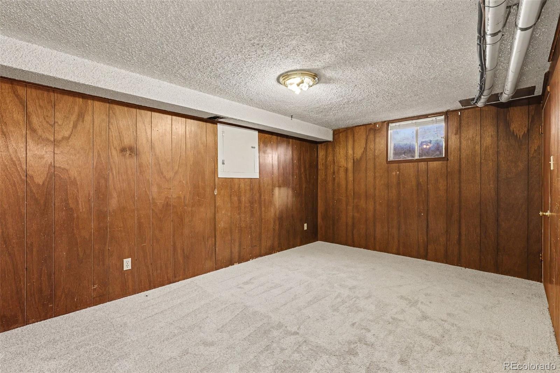
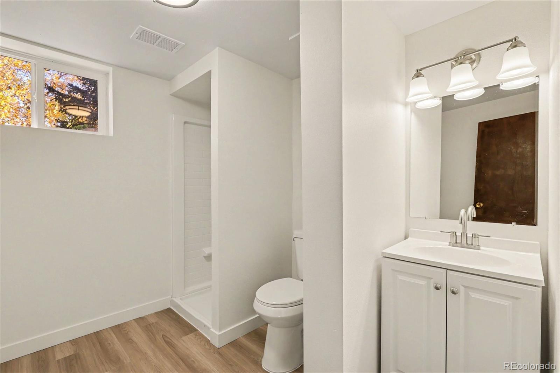
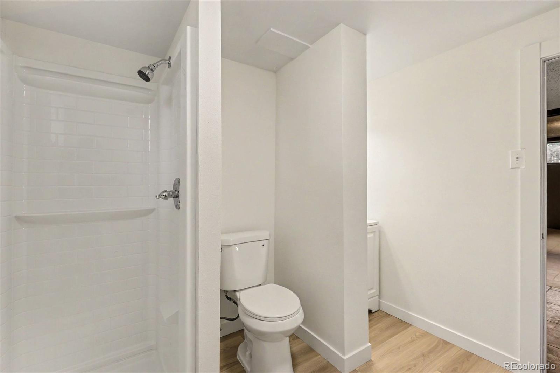
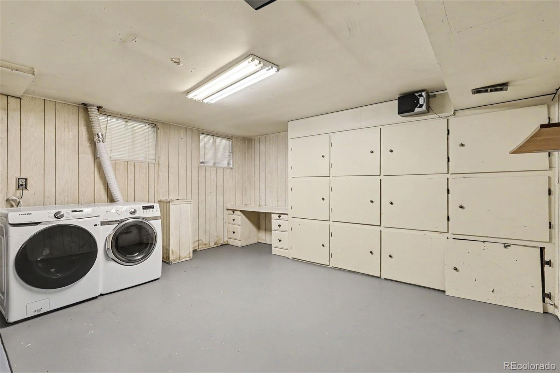
Three main-floor bedrooms include a primary suite with an updated 3/4 bath and modern walk-in shower. Downstairs, two additional bedrooms, a spacious family room, a newly remodeled 3/4 bath, and a large laundry room with built-in storage offer flexibility for guests, hobbies, working from home, or simply spreading out.

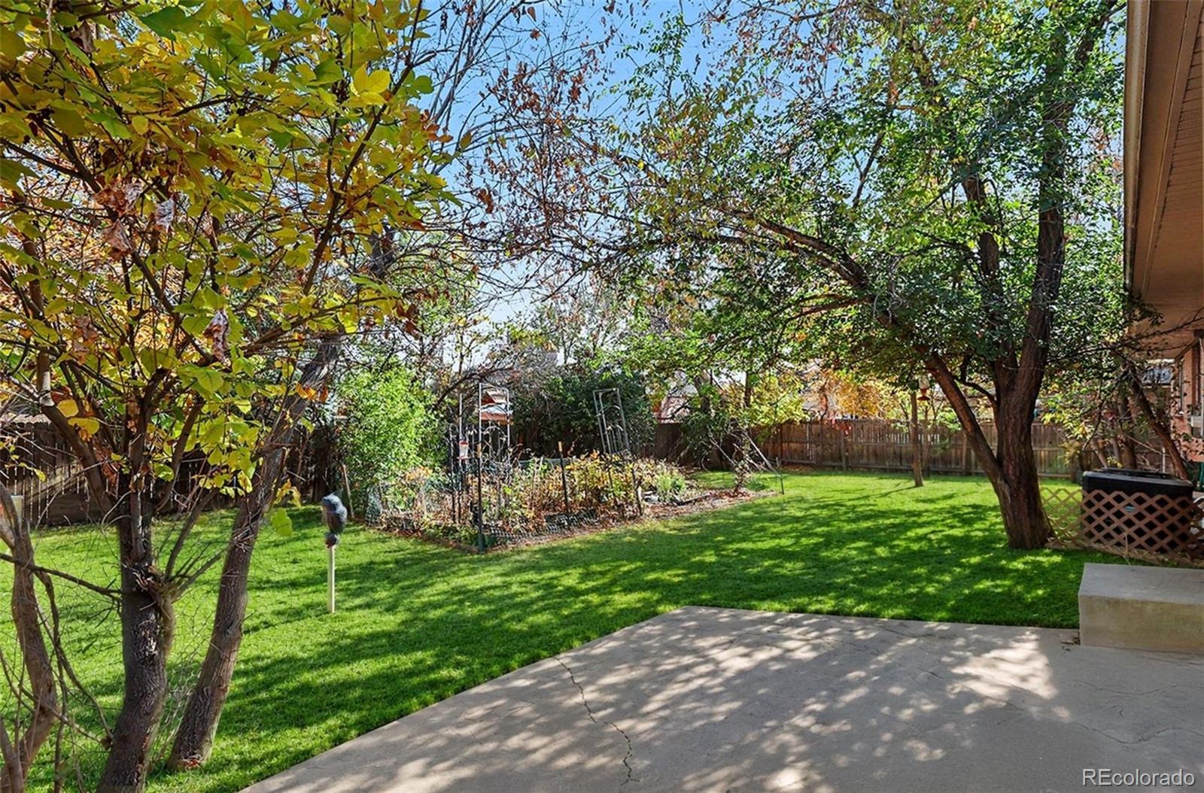
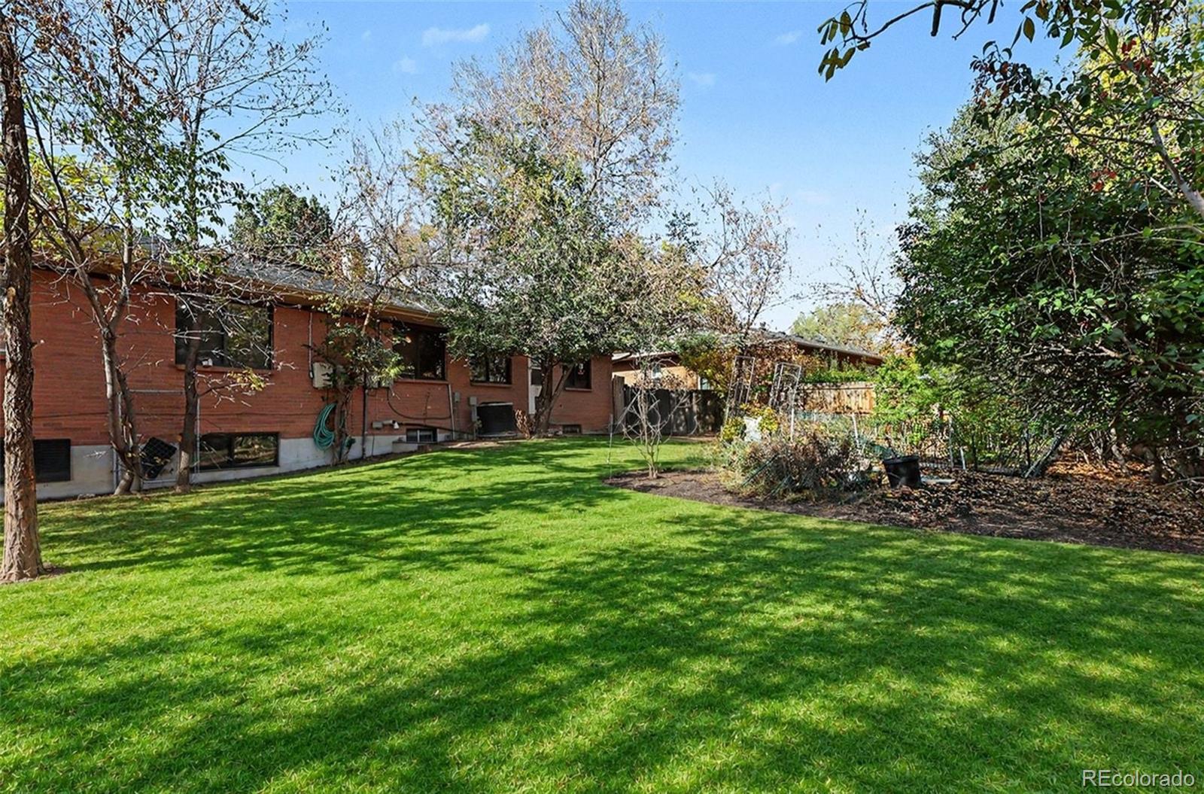
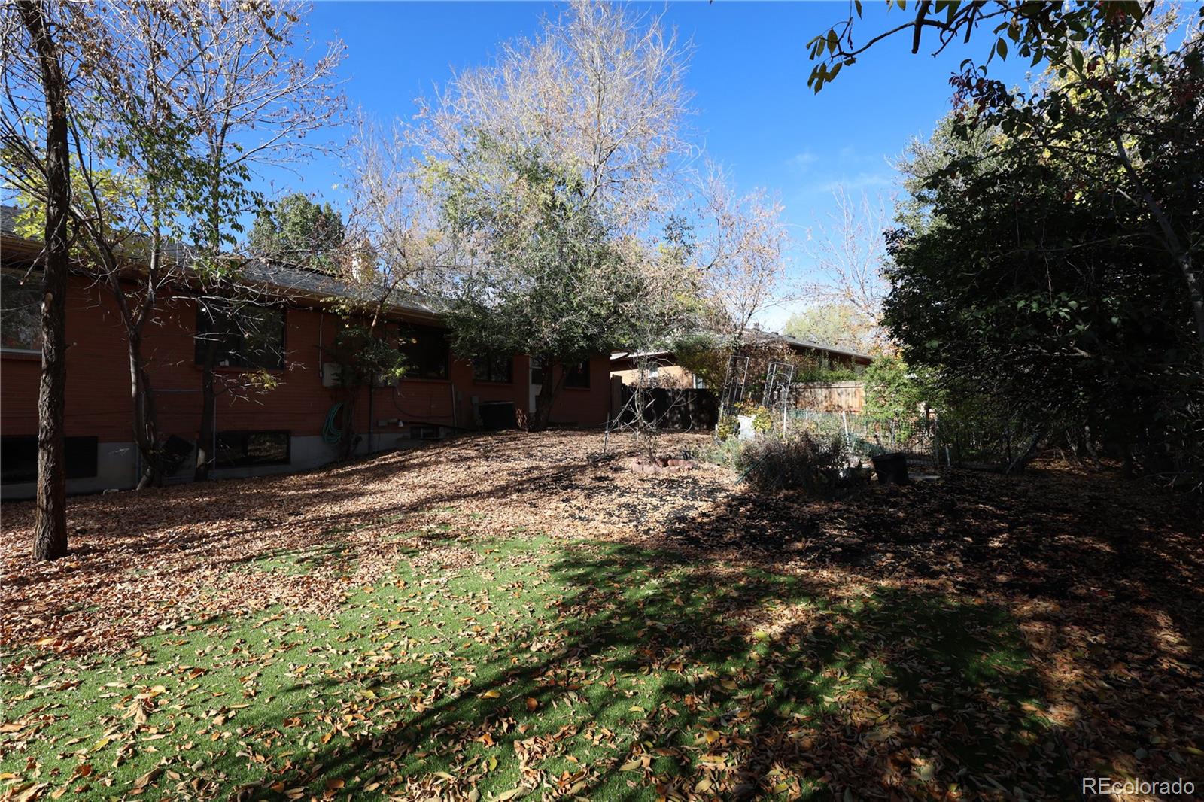
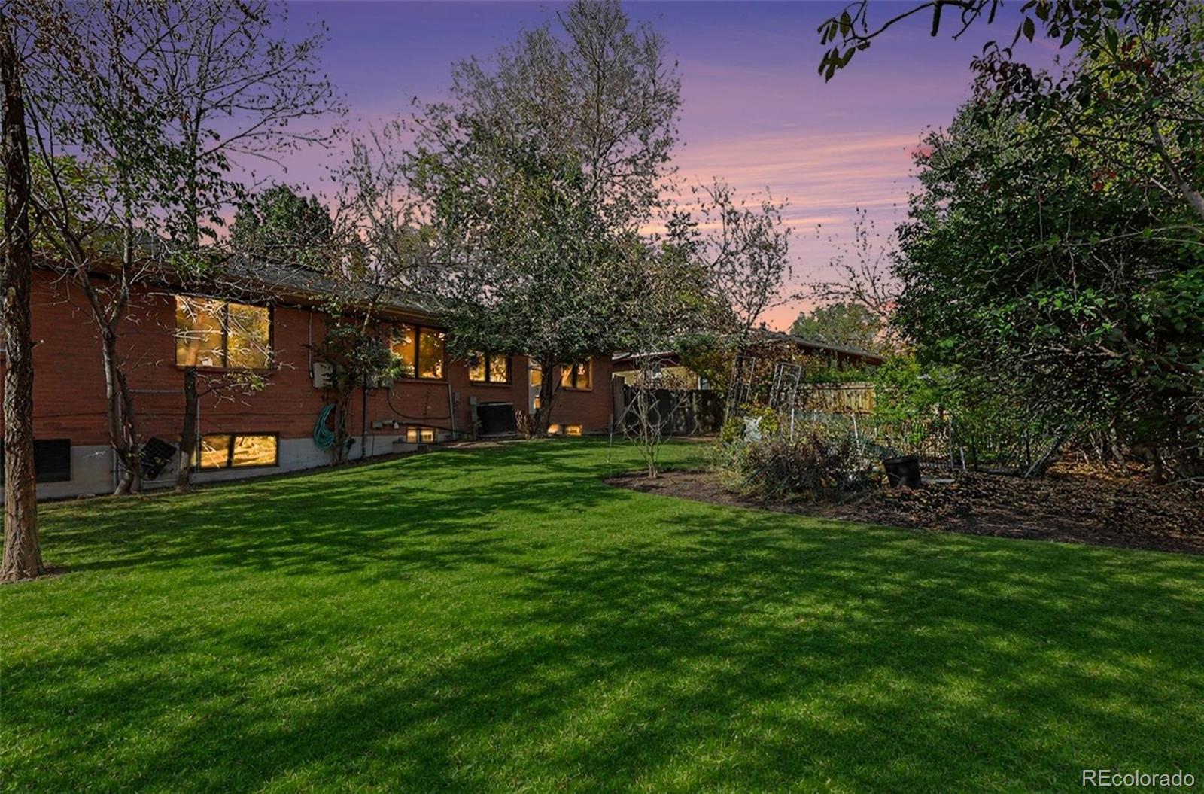
Outside, you will find a fully fenced backyard with a concrete patio, professionally refreshed landscaping, mature trees, and a garden featuring raspberries, blackberries, strawberries, apples, pears, and more to enjoy in season. An attached two-car garage adds everyday convenience.

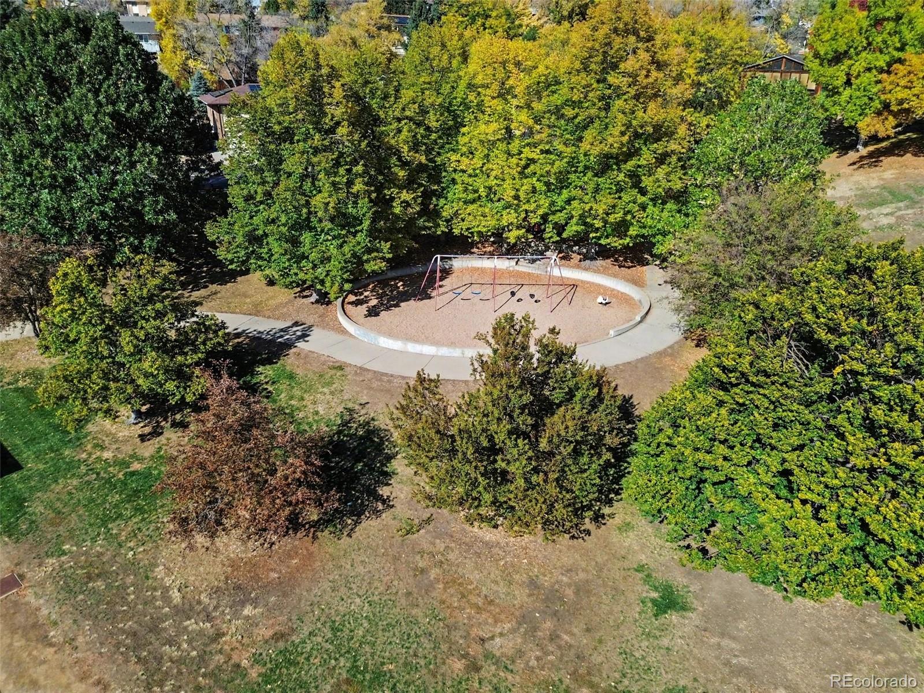
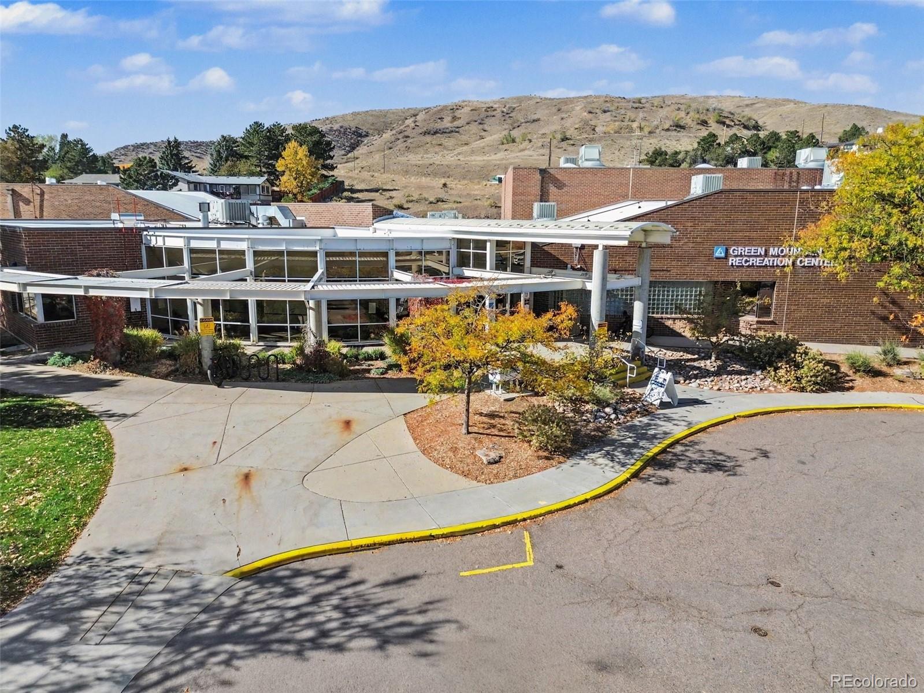
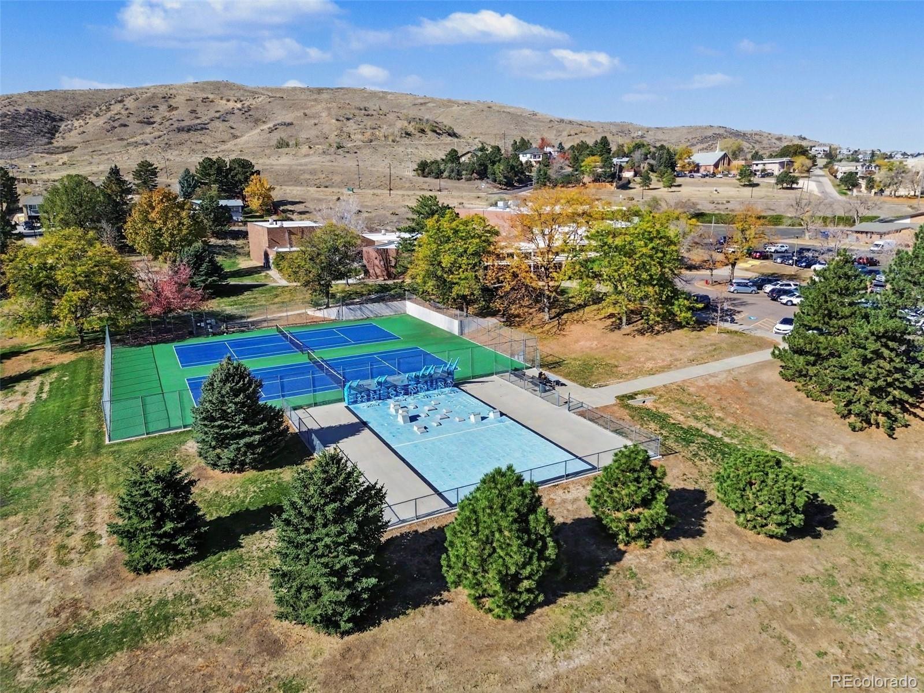
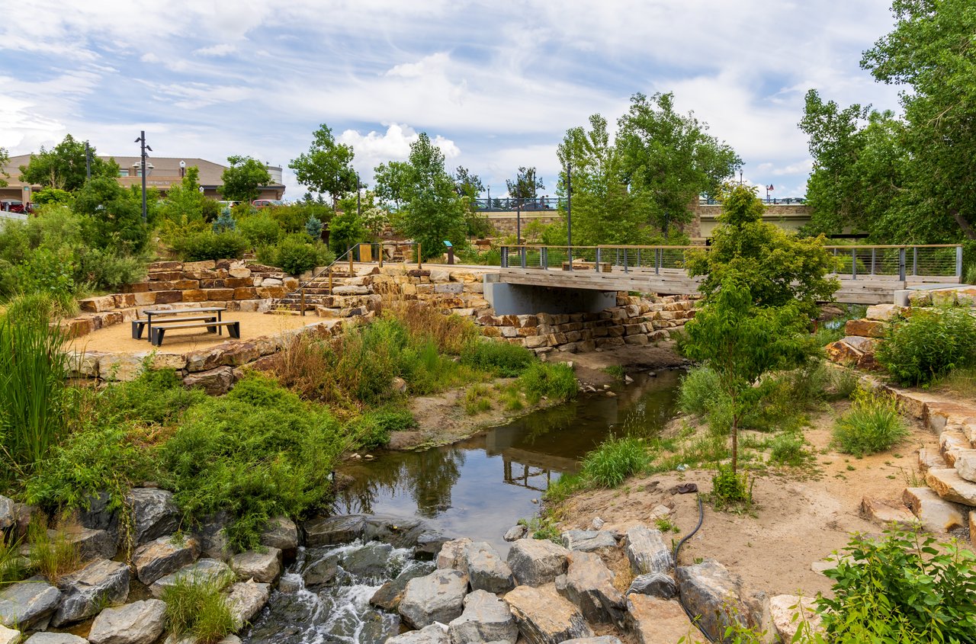
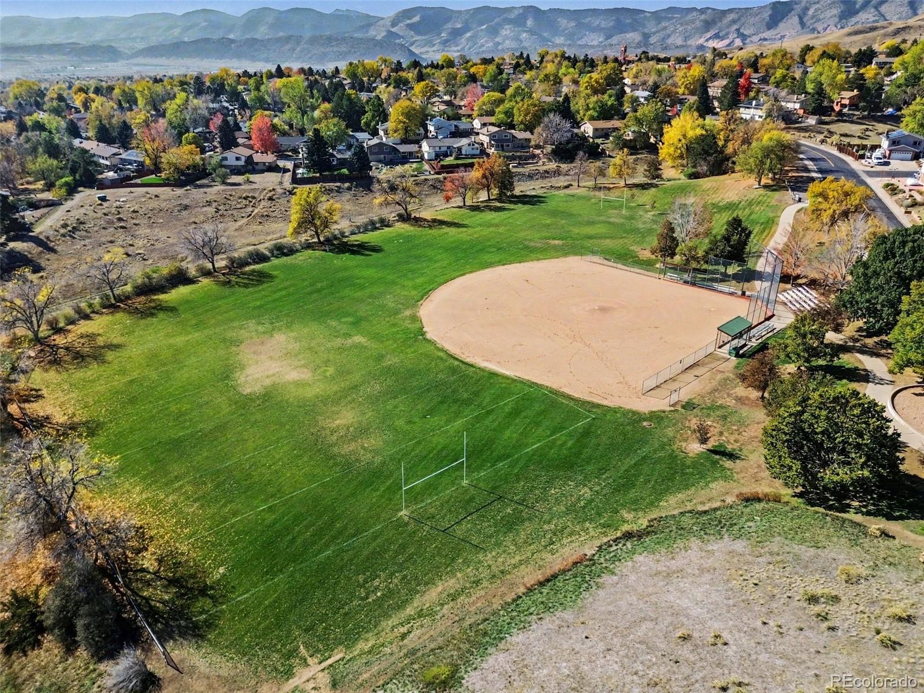
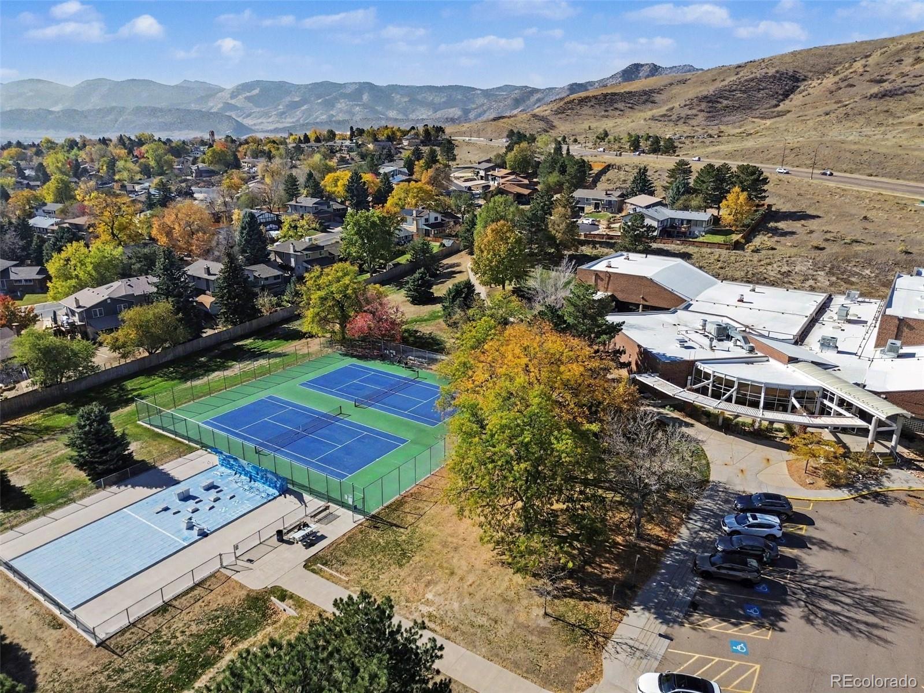
Devinny Elementary and Dunstan Middle School are around the corner, with Green Mountain High School nearby. Explore nearby parks, trails, and Green Mountain Recreation Center, or head to Belmar Shopping Center for shopping, dining, and entertainment. Fresh finishes, flexible spaces, and an established Lakewood location, ready for your next chapter. Click the Virtual Tour link for a 3D walkthrough. Discounted rate options and no lender fee future refinancing may be available for qualified buyers of this home.
Share Property

Location

1534 S Ward Street, Lakewood, CO 80228

Status

For Sale
Andi  Christinson

Andi Christinson

TITLE

Real Estate Agent

LICENSE

100094856

Property Amenities

Interior
Laundry room In Unit
Fireplace Living Room, Wood Burning
Appliances Dishwasher, Disposal, Dryer, Gas Water Heater, Humidifier, Microwave, Oven, Range, Refrigerator, Washer
Flooring Carpet, Laminate, Linoleum, Wood
Total Bedrooms: 5
Three-Quarter Bathrooms: 2
Full Bathrooms: 1
Other Interior Features Breakfast Nook, Built-in Features, Ceiling Fan(s), Eat-in Kitchen, Kitchen Island, Open Floorplan, Pantry, Primary Suite
Area & Lot
Lot Area 6,708 Sq.Ft.
Living area 2,608 Sq.Ft.
MLS® ID 3963974
Year Built 1968
School District Jefferson County R-1
High School Green Mountain
Middle School Dunstan
Elementary School Devinny
View Description Mountain(s)
Architecture Styles Contemporary
Type Residential
Status For Sale
Exterior
Stories 1
Air conditioning Central Air
Heat type Baseboard, Forced Air
Water Source Public
Garage Space 2.0
Sewer Public Sewer
Other Exterior Features Lighting, Private Yard, Rain Gutters
Roof Composition
Utilities Cable Available, Electricity Connected, Natural Gas Available, Phone Available
Finance
Sales Price $630,000
Real Estate Tax $3,740 yearly

360 Virtual Tour

Take a tour of this property
image

Schedule a Showing

I would love to show you MY beautiful property. Please select your preferred date and time below. I will be in touch shortly to confirm your appointment.

Schedule a Showing

I would love to show you MY beautiful property. Please select your preferred date and time below. I will be in touch shortly to confirm your appointment.

Thank you for your interest in 1534 S Ward Street, Lakewood, CO 80228. We are reviewing your request and will be in touch shortly!

Mortgage Calculator

Estimate your monthly mortgage payment, including the principal and interest, property taxes, and HOA. Adjust the values to generate a more accurate rate.
All estimates are provided for informational purposes only. Actual amounts may vary.
$0,000 Your Payment 20 15 65
$0,000 Your Payment

Let’s Work Together

Get a dedicated real estate partner who understands the Aurora market and is committed to helping you reach your goals. Work with Andi for knowledgeable, personalized guidance from start to finish.