Leave a Message

Thank you for your message. I will be in touch with you shortly.

12175 Kalispell Street
VIEW PHOTOS
$515,000

12175 Kalispell Street

4 Beds 3 Baths 1,786 Sq.Ft. 4,791.6 Sq.Ft.

Description

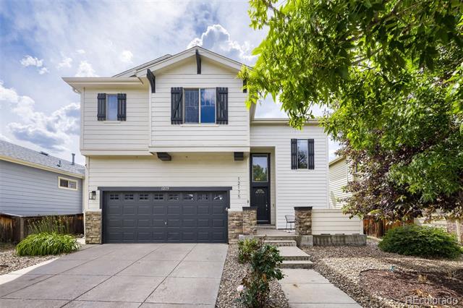
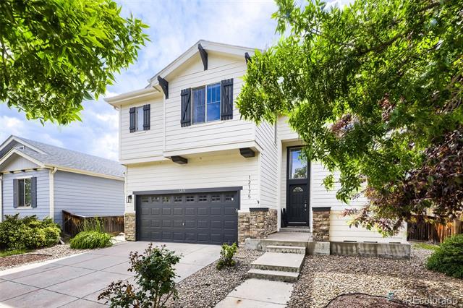
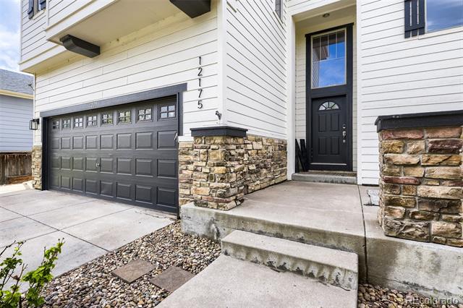
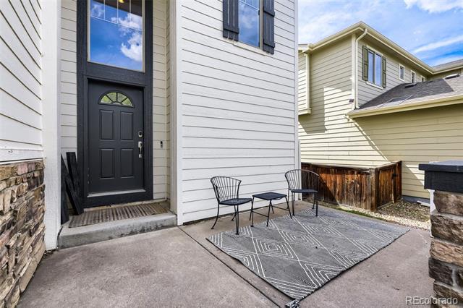
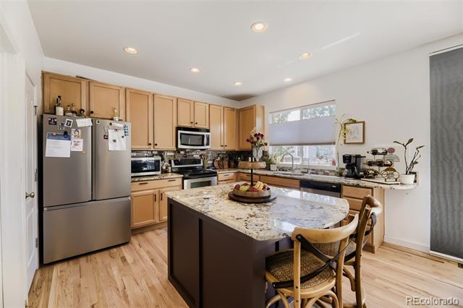
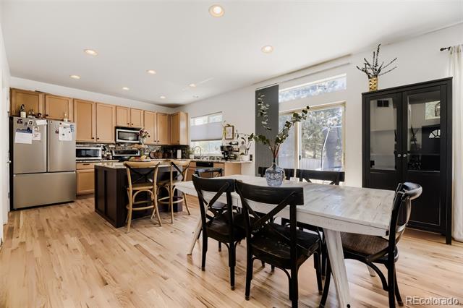
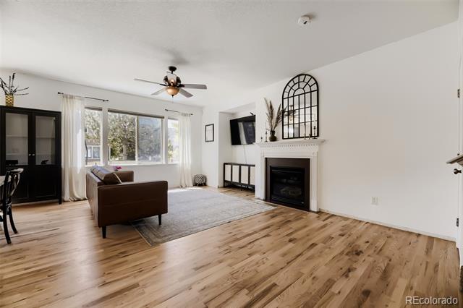
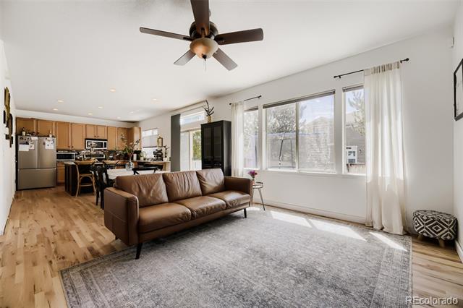
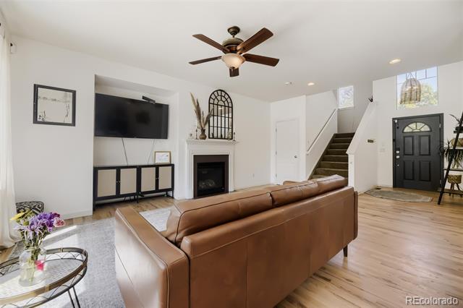
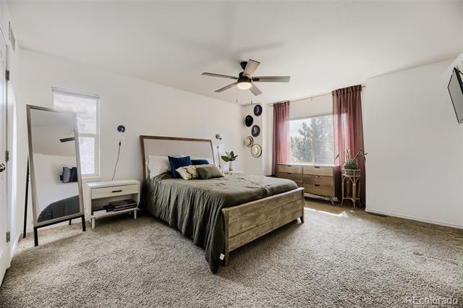
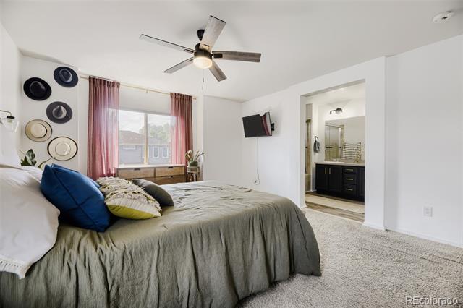
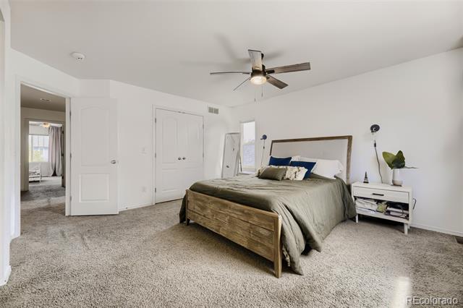
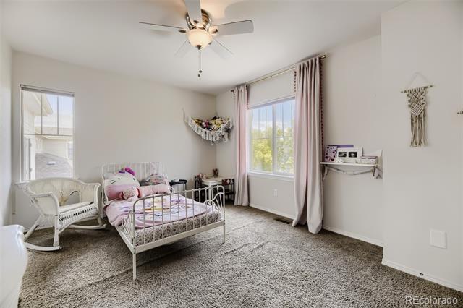
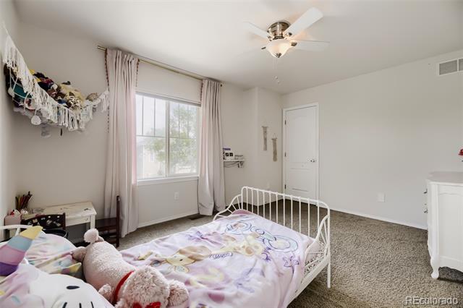
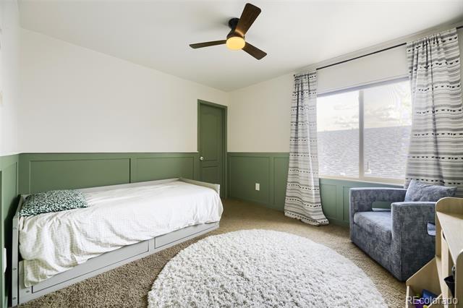
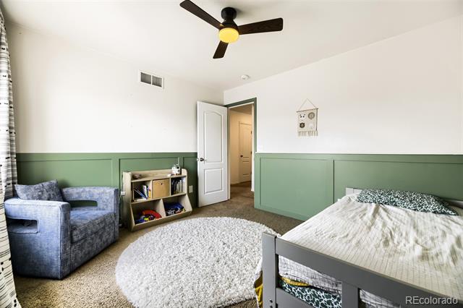
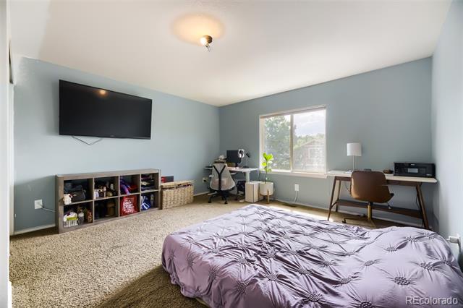
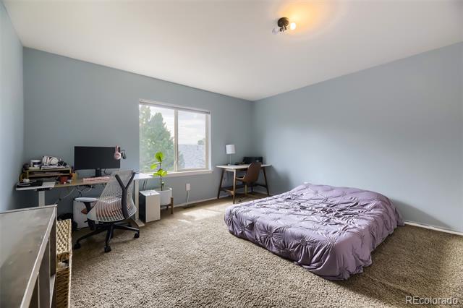
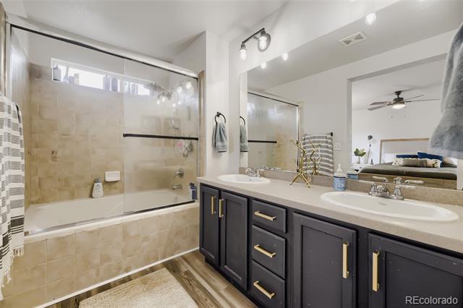
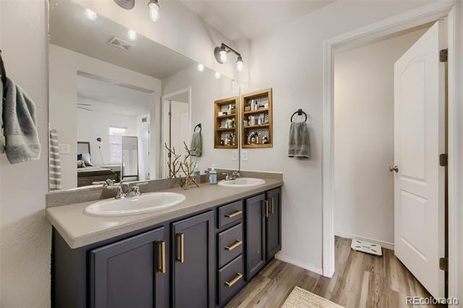
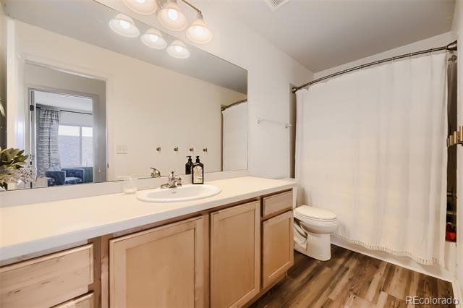
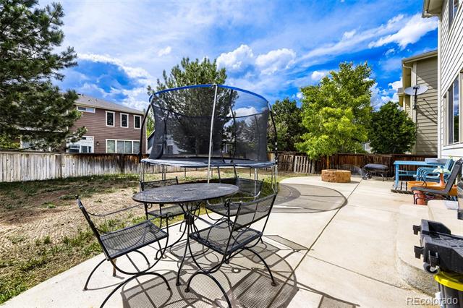
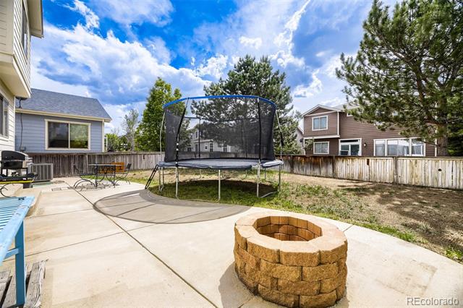
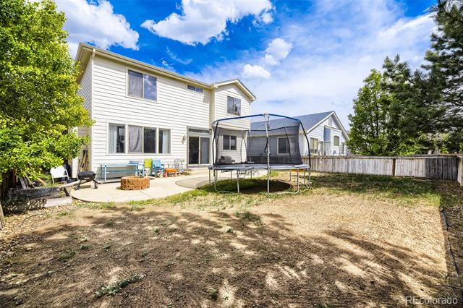
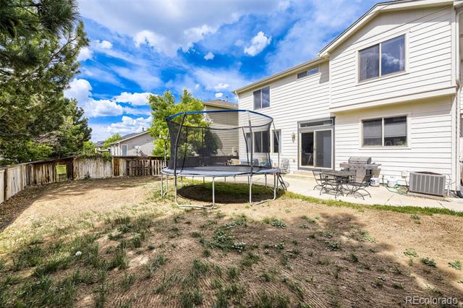
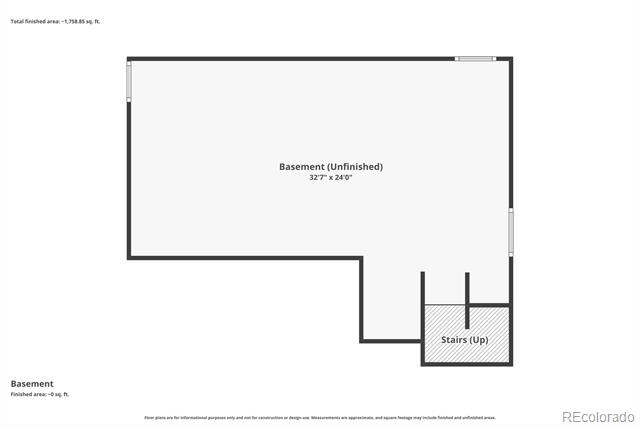
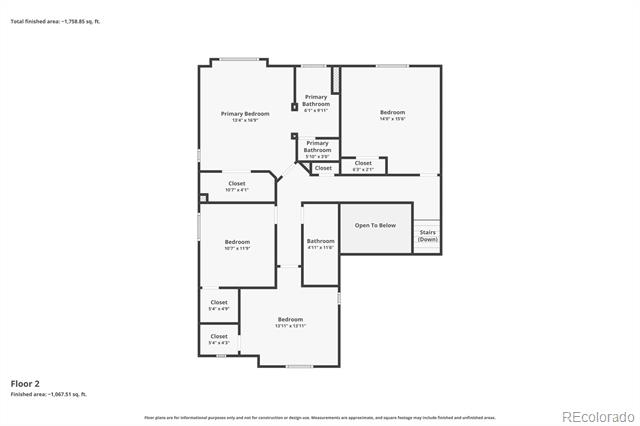
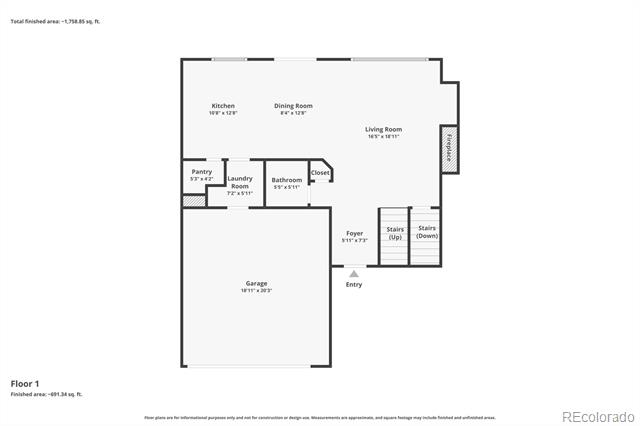
This impressive Commerce City home delivers a bright and welcoming layout with standout features throughout. The living room sets a warm tone with a cozy fireplace, while the modern kitchen shines with an island and bar seating, flowing seamlessly into the dining and living spaces. The primary suite offers an ensuite bath with dual sinks, a soaking tub, and a walk-in closet. Three additional bedrooms upstairs provide exceptional flexibility, and a large unfinished basement offers a blank canvas ready for your vision. Outside, the fully fenced yard is built for Colorado living with a spacious patio, a firepit, and generous greenspace to enjoy year-round.
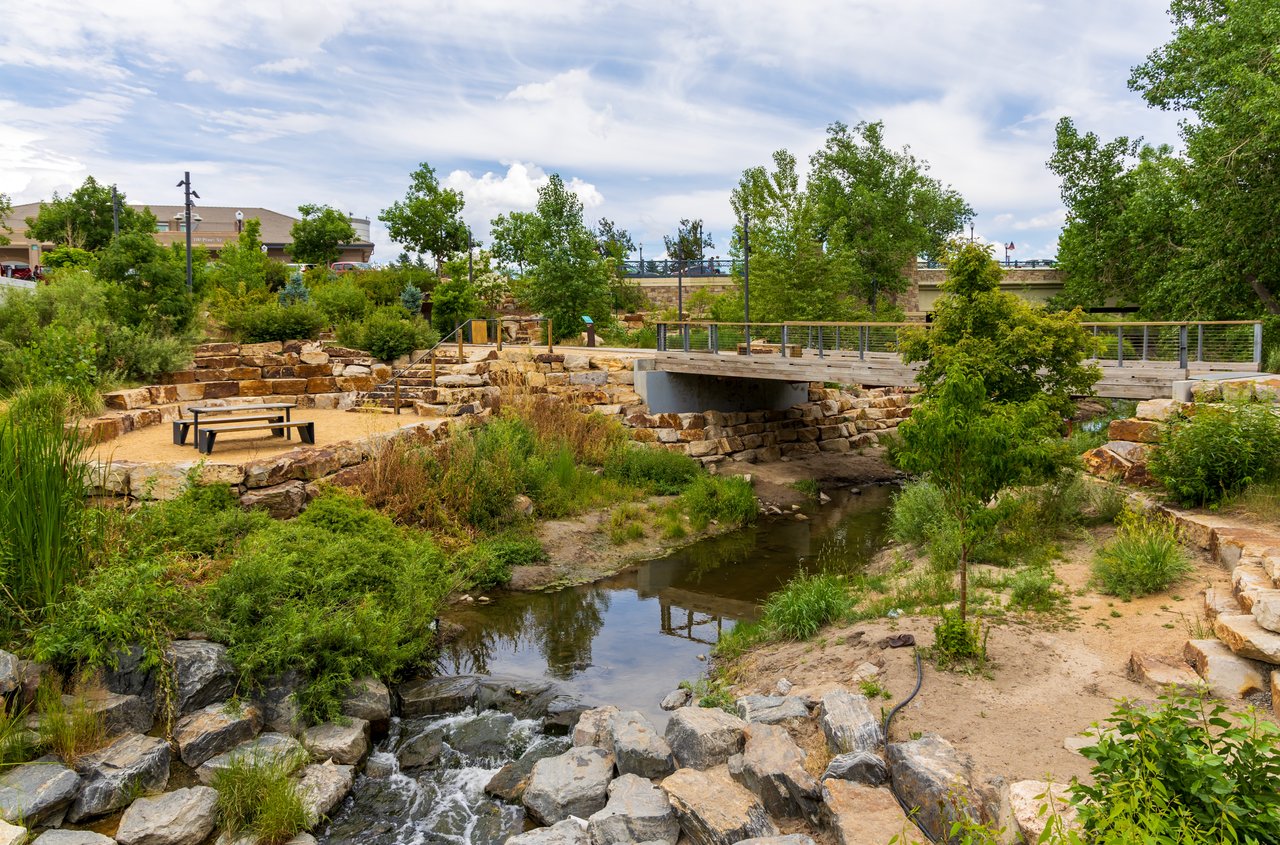
The area puts great dining and shopping close by with State House Bar and Grill and La Casa Del Rey offering solid options just minutes away. Avenues at Northfield and Denver Premium Outlets deliver a full day of shopping and dining within easy reach.
Click the Virtual Tour link to view the 3D walkthrough. Discounted rate options and no lender fee future refinancing may be available for qualified buyers of this home.

Share Property

Location

12175 Kalispell Street, Commerce City, CO 80603

Status

Sold

Date Sold

July 22, 2026
Andi  Christinson

Andi Christinson

TITLE

Real Estate Agent

LICENSE

100094856

Property Amenities

Interior
Laundry room In Unit
Flooring Tile
Total Bedrooms: 4
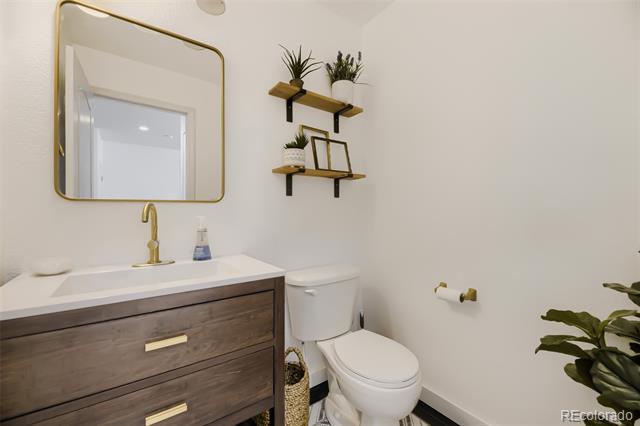
Half Bathrooms: 1
Full Bathrooms: 2
Other Interior Features Ceiling Fan(s), High Speed Internet
Area & Lot
Lot Area 4,791.6 Sq.Ft.
Living area 1,786 Sq.Ft.
MLS® ID 8012138
Year Built 2005
School District School District 27-J
High School Prairie View
Middle School Prairie View
Elementary School Henderson
Type Residential
Status Sold
Date Sold July 22, 2026
Exterior
Stories 2
Air conditioning Central Air
Heat type Forced Air
Water Source Public
Garage Space 2.0
Sewer Public Sewer
Roof Composition
Utilities Cable Available, Electricity Available, Internet Access (Wired), Phone Available
Finance
Sales Price $515,000
HOA Fees $35 monthly
Real Estate Tax $4,601 yearly

360 Virtual Tour

Take a tour of this property

Let’s Work Together

Get a dedicated real estate partner who understands the Aurora market and is committed to helping you reach your goals. Work with Andi for knowledgeable, personalized guidance from start to finish.